Crawl Space Encapsulation in Nashville & Middle Tennessee
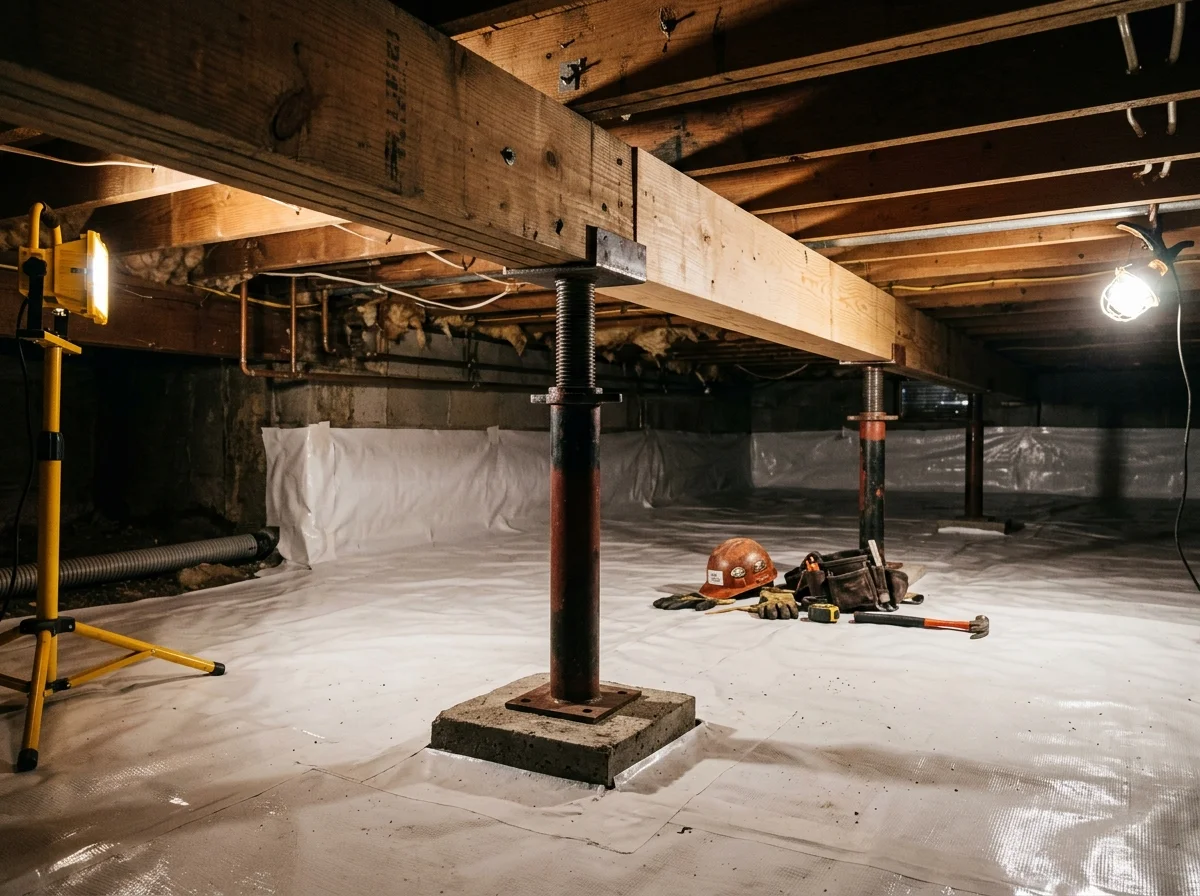
Protect your home from wood rot, mold growth, and high indoor humidity with an engineered crawl space encapsulation system. Our complete subfloor sealing pairs commercial 12 to 20-mil reinforced vapor barrier membranes with airtight vent covers, mechanical wall fastening, and high-efficiency commercial dehumidification to permanently control moisture and safeguard structural framing.
12 to 20 Mil
Barrier Thickness
Multi-layer reinforced antimicrobial polyethylene with polyester scrim
12 Inches
Seam Overlap
Overlapped seams bonded with heavy-duty butyl sealant and waterproof seam tape
< 55% RH
Target Humidity
Commercial dehumidifier maintains sub-60 percent relative humidity year-round
3 Inches
Termite Gap
Maintains inspection clearance below sill plate per Tennessee building codes
Why Traditional Vented Crawl Spaces Fail in Middle Tennessee
For decades, residential building practices relied on open foundation vents under the assumption that outdoor breezes would circulate through and dry out the crawl space. In the humid subtropical climate of Nashville and Central Tennessee, this outdated approach causes catastrophic moisture accumulation due to two fundamental physical principles:
The Dew Point Condensation Cycle
During Middle Tennessee summers, outdoor temperatures routinely hover near 90 degrees Fahrenheit with relative humidity over 75 percent. When this hot, moist ambient air enters a crawl space kept at a cool 65 degrees by shaded subgrade earth and interior air conditioning, the air cools rapidly.
Because cold air cannot hold as much water vapor as warm air, relative humidity spikes past 90 percent and reaches its dew point. Moisture condenses out of the air onto cold metal HVAC ducts, subfloor sheathing, and wooden joists, keeping structural framing continually saturated.
The Convective Stack Effect (Chimney Effect)
Buildings function like large chimneys. Warm air naturally rises up through the upper floors and escapes through attic roof vents. This thermal convection creates a vacuum on the lower levels that pulls air upward from the crawl space through subfloor gaps, electrical chases, and plumbing cutouts.
Building science studies show that up to 50 percent of the air breathed on the first floor originates directly from the crawl space. In an unsealed crawl space, this air carries musty odors, mold spores, and subterranean humidity directly into your family living areas.
The Six Core Components of an Engineered Encapsulation System
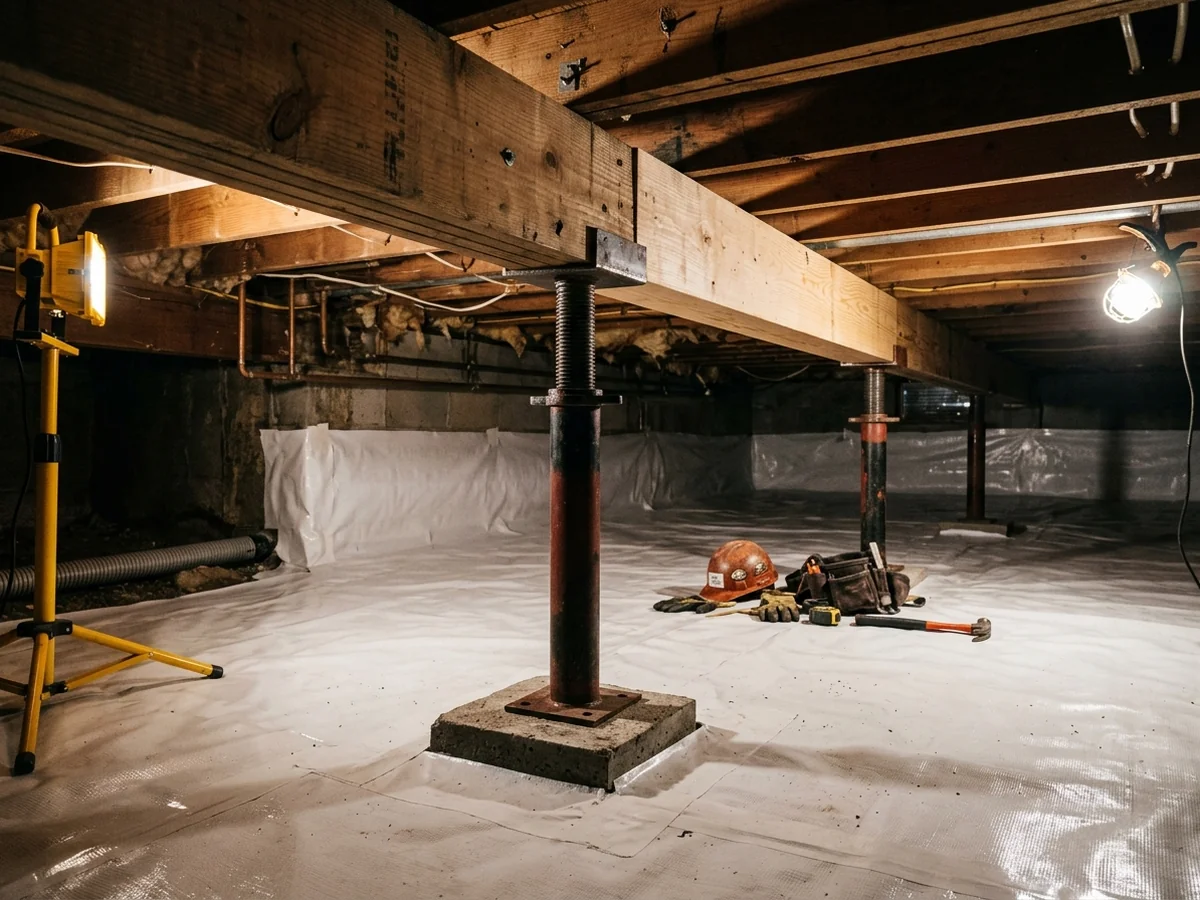
A true crawl space encapsulation is not a piece of plastic laid loosely on the dirt. It is a complete, sealed building-envelope system engineered to isolate your home from subterranean earth moisture, exterior humidity, and pest infiltration:
Multi-Layer Reinforced Ground Membrane
Unlike thin 6-mil plastic that punctures easily, our 12 to 20-mil virgin polyethylene barrier includes an internal polyester cord matrix. This puncture-resistant membrane completely isolates crawl space dirt, stopping hundreds of gallons of ground moisture vapor from evaporating into the subfloor framing each month.
Mechanically Fastened Wall Liner
The vapor membrane extends up masonry stem walls, secured with corrosion-resistant masonry fasteners and polyurethane mastic. It stops precisely 3 inches below the wooden sill plate to preserve an unobstructed inspection strip for termite technicians, fully complying with Tennessee residential building standards.
Airtight Foundation Vent Sealing
Outdoor foundation vents are permanently sealed from the interior and exterior with closed-cell insulation panels and weather-tight polymer covers. This stops hot, humid Middle Tennessee summer air from entering the subfloor and reaching its dew point against cold air conditioning ducts.
Structural Pier & Column Wrapping
Every interior brick, block, and poured concrete support pier is individually measured, wrapped, and sealed at the base with specialized adhesive tape and polyurethane sealant. This prevents groundwater vapor from wicking up masonry piers into main carrying girders.
Dedicated Commercial Dehumidification
A high-capacity, energy-efficient crawl space dehumidifier is suspended or mounted on vibration pads. Equipped with digital humidistat controls, it operates automatically to keep subfloor relative humidity below 55 percent, discharging collected water via continuous gravity line or an automated condensate pump.
Penetration Hermetic Isolation
All pipe chases, electrical wiring holes, duct boots, and subfloor joints are meticulously sealed using closed-cell expanding polyurethane foam and elastomeric sealants. This halts convective air leaks and prevents unconditioned air from leaking into the living space.
Engineered Encapsulation vs. Loose Plastic vs. Vented Crawl Spaces
Comparing moisture control strategies highlights why thin builder plastic and open foundation vents fail to protect Middle Tennessee homes over the long term:
| Performance Metric | Engineered Encapsulation (Recommended) | Loose 6-Mil Plastic Sheeting | Traditional Open Vents |
|---|---|---|---|
| Ground barrier durability | 12 to 20-mil multi-layer reinforced poly with polyester scrim; puncture-proof | Thin 4 to 6-mil unreinforced builder plastic; tears easily under foot traffic | Bare soil or fragmented plastic sheets allowing continuous water evaporation |
| Stem wall & pier treatment | Sealed up walls with mastic and fasteners; every structural pier wrapped | Laid loosely across dirt; stops several feet away from foundation walls | Exposed masonry walls and porous piers wick damp groundwater upward |
| Foundation vent status | Airtight exterior covers and closed-cell foam block outdoor humidity | Vents remain open, pulling humid outdoor summer air across cold wood | Open vents allow continuous warm, moisture-laden air to cycle through |
| Relative humidity control | Maintained consistently below 55 percent via commercial dehumidifier | Uncontrolled; spikes above 85 to 90 percent during humid summer months | Varies with outdoor weather; frequent liquid condensation on joists and ducts |
| Wood rot & mold prevention | Keeps timber moisture content under 14 percent; stops fungal decay | Wood moisture often exceeds 20 percent; supports active wood rot colonies | High fungal decay risk; causes subfloor joist softening and floor sag |
| Termite inspection compliance | Engineered 3-inch gap left beneath sill plate per Tennessee building codes | Often taped over sill plates blindly or left haphazardly on the ground | Exposed earth attracts termites, carpenter ants, and moisture pests |
| Indoor air quality impact | Eliminates crawl space mold spores, musty odors, and subterranean allergens | The stack effect pulls damp, musty crawl space air directly into living areas | Up to 50 percent of first-floor air originates from damp crawl space earth |
Our 8-Step Crawl Space Encapsulation Process
Every crawl space requires careful preparation and methodical sealing to ensure airtight isolation, effective moisture management, and strict compliance with local Tennessee building and pest codes:
Diagnostic Inspection & Wood Moisture Mapping
Our structural specialists thoroughly inspect the subfloor, measuring wood moisture content with calibrated pin meters across joists, sills, and subflooring. We identify fungal colonies, inspect masonry stem walls for moisture intrusion, and check existing floor elevation.
Site Clearing, Grading & Sub-Base Preparation
All construction debris, rotted timber scraps, rocks, and old degraded plastic are completely removed. The crawl space soil is graded to eliminate low spots where water could pool. For coarse, rocky soils, a non-woven geotextile underlayment is installed to protect the vapor barrier.
Perimeter Drainage & Sump Basin Integration (If Required)
If the crawl space exhibits chronic standing water or hydrostatic seepage during heavy storms, an interior perforated French drain tile and a sealed cast-iron sump pump system are installed beneath the sub-base before the barrier is laid.
Wall Liner Mechanical Fastening & Termite Inspection Strip
Tough, antimicrobial wall liners are hung along all interior foundation stem walls. Technicians mechanically fasten the liner with masonry anchors and polyurethane mastic, terminating precisely 3 inches below the wooden sill plate for unobstructed termite inspection.
Multi-Layer Ground Membrane Installation & Seam Sealing
Heavy-duty 12 to 20-mil reinforced polyethylene membrane is rolled across the entire crawl space floor. Edges are overlapped by at least 12 inches and hermetically sealed using heavy-duty butyl adhesive tape and waterproof seam tape. Every pier and post is individually wrapped and sealed.
Vent Hermetic Sealing & Subfloor Penetration Insulation
Exterior foundation vents are permanently sealed using closed-cell foam insulation plugs and airtight, UV-resistant exterior covers. Technicians spray closed-cell polyurethane foam around all plumbing lines, HVAC duct connections, and wiring penetrations entering the living area.
Commercial Crawl Space Dehumidifier Installation
A dedicated, energy-efficient commercial dehumidifier is mounted on vibration isolators. Connected to a digital humidistat, it continuously monitors air conditions, operating automatically to maintain relative humidity below 55 percent and discharging water through a dedicated drainage line.
Commissioning, Quality Audit & Baseline Humidity Verification
Technicians conduct a complete vacuum seal check, test the automated drainage system, verify air circulation, and document baseline humidity and wood moisture levels to ensure the encapsulated crawl space performs flawlessly.
Signs Your Crawl Space Needs Encapsulation
Because crawl spaces are out of sight, moisture problems often develop unnoticed until symptoms manifest inside the living area. Look for these clear warning signs:
Earthy, Musty Odors on the First Floor
Convective airflow draws subterranean air from the crawl space up through floorboards. Mildew and earthy smells in living areas indicate persistent crawl space moisture.
High Indoor Humidity & Sweating HVAC Ducts
When air conditioning ductwork running through a humid, unsealed crawl space drops below dew point, condensation forms on the sheet metal, dripping water onto joists.
Fungal Growth & Softening Floor Joists
White, fuzzy mold or dark fungal spores on subfloor framing signal wood moisture content above 20 percent. Over time, wood decay fungi break down structural cellulose.
Bouncy, Spongy, or Sagging Subfloors
Damp timber loses structural load capacity under constant floor loads, causing subflooring to bow downward between floor joists and creating noticeable floor bounce.
Sticking Interior Doors & Hardwood Cupping
Excessive humidity seeping upward into the home causes finished hardwood flooring to cup at the edges and wood door frames to swell and stick in their jambs.
Insect & Pest Activity in the Subfloor
Termites, camel crickets, carpenter ants, and rodents seek out damp, dark crawl space environments. Encapsulation removes the moisture they need to survive.
Related Crawl Space & Foundation Solutions
Crawl space encapsulation permanently stops moisture, but homes experiencing structural settling, bouncy framing, or standing water often benefit from integrated engineering solutions:
Crawl Space Support Jacks
Heavy-duty adjustable steel jacks installed on solid concrete footings to lift and stabilize sagging center carrying girders.
Sagging Floor Repair
Structural joist sistering and floor leveling to permanently eliminate spongey, bouncy floor deflection over crawl spaces.
Interior French Drains
Perimeter sub-base drainage channels that intercept groundwater seepage before it pools on crawl space soil.
Sump Pump Systems
Heavy-duty dual-pump cast-iron systems that automatically evacuate crawl space groundwater safely away from the foundation.
Crawl Space Encapsulation Throughout Middle Tennessee
We provide engineered crawl space moisture remediation and vapor barrier installations across all 12 counties in the Greater Nashville region:
Crawl Space Encapsulation Questions Answered
Clear answers regarding vapor barrier thickness, moisture mechanics, building code compliance, and crawl space dehumidification in Middle Tennessee:
What is the difference between a basic vapor barrier and full crawl space encapsulation?
A basic vapor barrier is typically a thin 4-mil or 6-mil plastic sheet rolled loosely over the dirt floor. It leaves foundation walls, vents, and support piers completely exposed, and seams are rarely sealed. Full crawl space encapsulation is a complete, sealed building-envelope system: heavy-duty 12 to 20-mil puncture-resistant reinforced barrier covers the ground and wraps all piers, wall liners are mechanically fastened to stem walls, foundation vents are sealed airtight, and a dedicated commercial dehumidifier actively maintains relative humidity below 55 percent.
Why do vented crawl spaces fail during Middle Tennessee summers?
Vented crawl spaces fail in Middle Tennessee due to the physics of psychrometrics. During summer months, outdoor air in Nashville and surrounding counties often reaches 90 degrees Fahrenheit with 80 percent humidity. When this hot, moisture-laden air enters a cool 65-degree crawl space through foundation vents, it cools down rapidly. Because cool air holds significantly less moisture vapor than warm air, its relative humidity spikes to 100 percent, immediately dropping liquid condensation across cold subflooring, wooden floor joists, and air conditioning ductwork.
Does crawl space encapsulation help lower household heating and cooling costs?
Yes. By sealing foundation vents and stopping the convective stack effect, encapsulation prevents outdoor temperature extremes from invading the subfloor. In summer, your air conditioning system no longer has to struggle to remove massive amounts of crawl space humidity pulled into the home. In winter, cold air no longer drafts under your floors, keeping living spaces more comfortable and reducing thermal transfer through the subfloor.
How does encapsulation comply with Tennessee termite inspections and pest warranties?
Tennessee building codes and pest control warranty providers require a clear view of the foundation stem wall to inspect for termite mud tubes. Our encapsulation systems strictly maintain an engineered 3-inch inspection gap between the top edge of the wall liner and the bottom of the wooden sill plate. This allows pest control technicians to inspect the exposed masonry during annual warranty evaluations without tearing or modifying the sealed membrane.
Will crawl space encapsulation fix sagging or bouncy floors by itself?
Encapsulation stops the moisture that causes wood rot and timber softening, but it does not physically lift or straighten framing that has already deflected or settled. If your floor joists, girders, or piers have already settled or sagged, our team pairs encapsulation with adjustable steel crawl space support jacks and joist sistering to restore level, rigid floors before sealing the space.
What maintenance does an encapsulated crawl space require?
An encapsulated crawl space requires very minimal routine maintenance. Homeowners or technicians should periodically inspect the dehumidifier filter (typically rinsed or replaced once or twice a year), verify that the condensate drain line is flowing freely, and glance at the digital hygrometer to confirm relative humidity remains under 55 percent. The durable 12 to 20-mil multi-layer membrane resists punctures and requires no routine chemical treatments.
Schedule Your Free Crawl Space Moisture Inspection
Stop crawl space humidity, musty odors, and wood rot from compromising your home. Our specialists provide detailed on-site subfloor evaluations, moisture mapping, and customized encapsulation plans across Nashville and Middle Tennessee.
Serving Nashville, Franklin, Brentwood, Murfreesboro, Hendersonville, Mount Juliet, and all surrounding Middle Tennessee communities.