Foundation Inspection in Nashville & Middle Tennessee
Wondering whether wall cracks, sticking doors, or bouncy floors are cosmetic settlement or active structural failure? Our certified foundation specialists provide thorough on-site structural inspections, precision digital elevation mapping, and crawl space moisture audits across Nashville and Middle Tennessee, delivering honest answers and clear engineering guidance with zero sales pressure.
0.1-Inch Altimeter
Elevation Precision
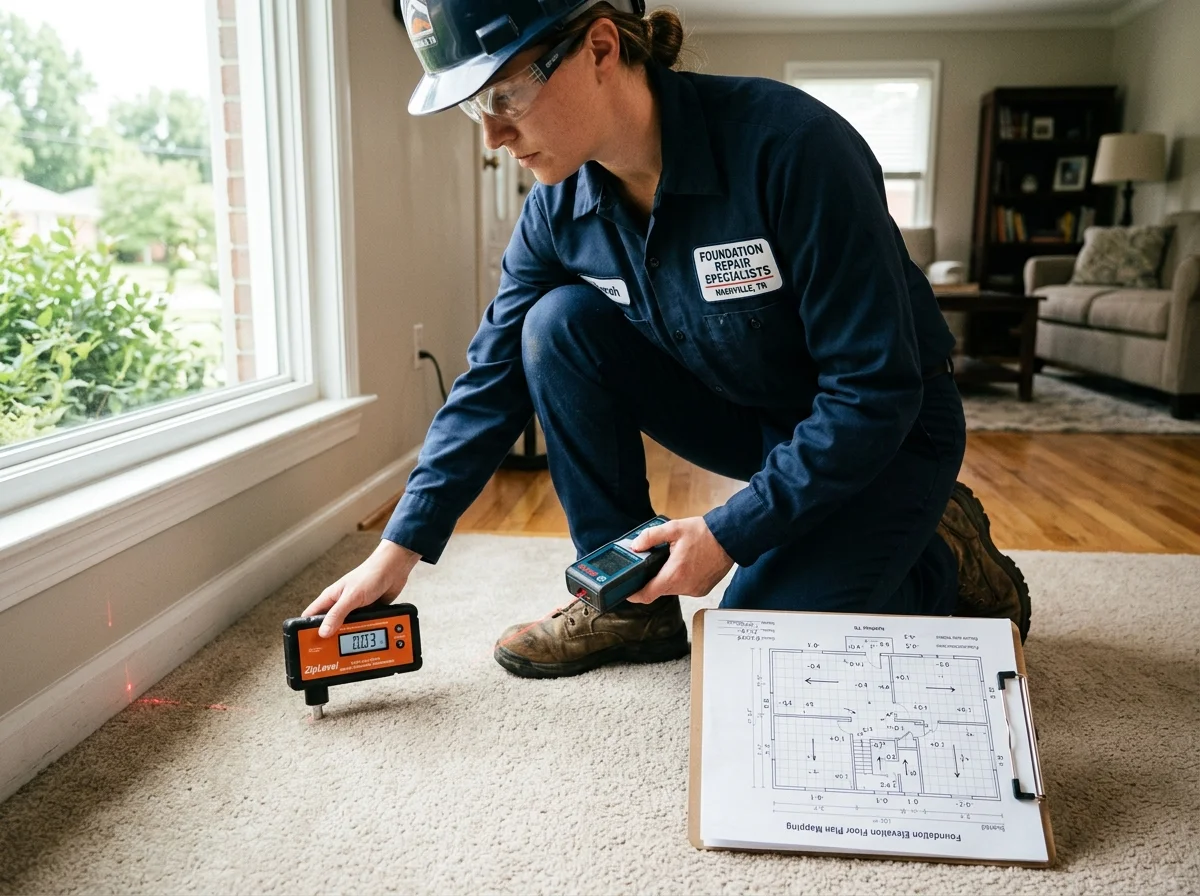
Digital ZipLevel altimeter mapping accurately documents floor slopes and settlement
Wood Moisture Meter
Subfloor Audit
Calibrated pin-probe sensors measure framing moisture content to identify fungal rot risk
Full Building
Perimeter Scope
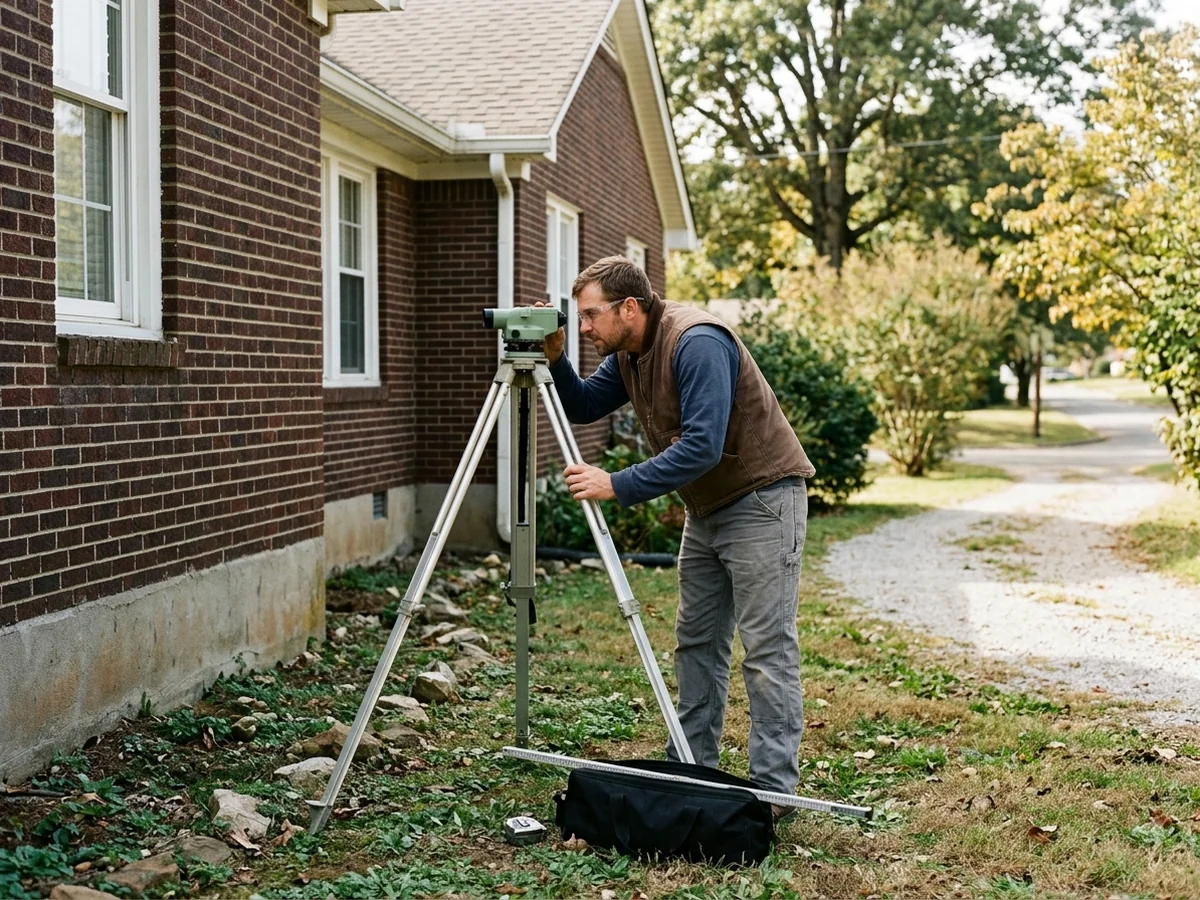
Evaluates exterior brick veneer, stem walls, grade beams, drainage, and gutter flow
Objective Engineering
Diagnosis Type
Clear explanation of active structural settlement versus harmless cosmetic settlement
Signs Your Home Requires a Foundation Inspection
Foundation movement often begins quietly before manifesting as visible architectural distress. Watch for these telltale structural warning signs:
Sticking Doors & Windows
Passage doors that bind on the upper latch jamb, swing open on their own, or drag across finished flooring indicate that supporting framing has shifted out of square.
Diagonal Drywall Cracks
Hairline to wide fractures radiating diagonally from the upper corners of interior doorframes and window openings signal differential foundation footing movement below.
Stair-Step Exterior Masonry Cracks
Zigzag cracks running through mortar seams in exterior brick veneer or concrete block stem walls indicate that one section of the foundation is subsiding into soft subgrade clay.
Sloping, Dipping, or Bouncy Floors
Noticeable slopes across hallways, rolling pens on tables, or floors that vibrate underfoot point to settling crawl space piers, overspanned joists, or subgrade slab subsidence.
Gaps Above Baseboards or Floor Seams
When concrete slabs drop or floor joists deflect while partition walls remain suspended from ceiling framing, visible gaps open between shoe moldings and finished flooring.
Musty Odors & Crawl Space Moisture
Earthy smells, sweating air conditioning ducts, or visible white fungal growth on subfloor joists confirm unsealed crawl space humidity that weakens structural timber.
Why Middle Tennessee Foundations Experience Movement
Foundation settlement across Greater Nashville is driven by distinct local soil composition, rainfall extremes, and residential site conditions:
Expansive Clay Soil Swell-Shrink Cycles
Middle Tennessee soils contain heavy concentrations of phosphatic clay. Saturated with over 50 inches of annual rain, clay swells with high upward pressure, then shrinks and pulls away from footings during summer heat.
Inadequate Surface Grading & Roof Runoff
Gutters that discharge directly against foundation corners saturate backfill soil. Saturated earth loses its compressive bearing capacity, allowing heavy concrete footings to sink into mud.
Uncompacted Subdivision Fill Consolidation
Newer subdivisions across Murfreesboro, Mount Juliet, Lebanon, and suburban Nashville were often developed over deep cut-and-fill terrain. Inadequately compacted fill consolidates unevenly beneath house weight.
Underground Plumbing & Sewer Line Leaks
Hidden sub-slab water supply or sanitary sewer leaks erode supporting base stone and clay beneath concrete slabs, creating large structural voids that cause sudden floor drops.
Comprehensive Diagnostic & Real Estate Assessments
Whether you are a homeowner observing progressive wall cracks or navigating a real estate purchase contract, we offer tailored diagnostic solutions:
Real Estate Foundation Inspections
Thorough foundation assessments, laser elevation contour mapping, and written engineering reports tailored to home buyers, sellers, real estate agents, and escrow contingencies.
- ✓Rapid scheduling accommodates strict purchase contract contingency deadlines
- ✓Objective assessment separates cosmetic flaws from true structural defects
- ✓Detailed written findings provide clear documentation for escrow negotiations
- ✓Comprehensive digital elevation floor plan mapping included
The Science of Digital Elevation Mapping
Visual assessments and bubble levels cannot measure subtle foundation settlement across large floor spans. Carpet, subfloor layers, and crown molding often mask substantial grade beam deflection from the naked eye.
Our specialists utilize advanced digital manometer altimeters (ZipLevel) and rotary laser leveling instruments. We establish a calibrated zero benchmark in the center of the home and record elevation measurements across every corner, doorway, and load-bearing wall.
The resulting elevation floor plan map provides undeniable proof of foundation performance. It reveals precisely where footings have dropped, confirms whether slab heaves are occurring, and eliminates guesswork when planning permanent structural solutions.
Foundation Inspection Approaches Compared
Comparing specialized foundation surveys to general home inspections and DIY observations shows why calibrated elevation mapping delivers definitive clarity:
| Inspection Scope | Specialist Elevation Survey (Recommended) | General Home Inspector | DIY Visual Assessment | Paid PE Engineer Review |
|---|---|---|---|---|
| Elevation survey technology | High-precision digital manometer (ZipLevel) mapping floor elevations to 0.1-inch accuracy | Visual check only; rarely carries calibrated elevation equipment or maps floor contours | Eyeball inspection or basic bubble level that cannot measure progressive deflection | May provide elevation mapping, but typically charges high upfront consulting fees |
| Subfloor crawl space audit | Full crawl space entry with calibrated wood moisture meters and pier plumb evaluation | Head-and-shoulders view from access hatch if crawl space clearance is low or damp | Most homeowners avoid entering cramped, dark, or damp crawl spaces entirely | Thorough crawl space inspection, but requires separate contractor for actual repair |
| Root cause diagnosis | Correlates interior deflection, exterior brick cracks, and Middle Tennessee clay geology | Flags cracks as potential defects and recommends calling a foundation specialist | Guesses based on surface cracks without understanding underlying soil mechanics | Provides engineering theory, but lacks hands-on daily installation experience |
| Actionable repair plan | Delivers a clear, customized structural action plan with zero sales pressure | Cannot provide repair plans; simply flags items for further evaluation | Often leads to temporary cosmetic spackling that masks ongoing foundation movement | Provides theoretical repair scope, leaving homeowner to source qualified contractors |
| Upfront cost commitment | Comprehensive on-site foundation inspection provided with zero obligation | Part of a general home inspection package, but lacks specialized structural depth | Free, but misses hidden foundation failure signs that lead to major damage | Substantial upfront engineering fees regardless of whether repairs are required |
Our 8-Step Foundation Inspection Protocol
Every on-site evaluation follows a thorough, structured protocol to ensure no structural or moisture vulnerabilities are overlooked:
Homeowner Consultation & Timeline Assessment
We begin by listening to your observations, noting when cracks first appeared, whether doors stick seasonally, and reviewing any past plumbing repairs or home renovations.
Exterior Perimeter & Drainage Audit
Our specialist walks the entire foundation perimeter, inspecting brick veneer for stair-step cracks, checking stem wall alignment, examining soil slope, and auditing gutter downspout discharge.
Digital Elevation Altimeter Calibration
Using a high-precision digital manometer altimeter (ZipLevel), we establish a central benchmark elevation in the center of your home, calibrated to zero.
Interior Floor Plan Contour Mapping
We record elevation readings across every room, hallway, and load-bearing partition wall, creating a detailed contour map that documents structural settlement troughs and slab heaves.
Subfloor & Crawl Space Structural Audit
Where applicable, the specialist enters the crawl space to inspect carrying girders, measure timber moisture with calibrated pin probes, check joist deflection, and inspect masonry piers.
Basement Wall Deflection & Seepage Review
In basements, we measure inward wall deflection with plumb lasers, inspect horizontal mortar cracks, check for cove joint seepage, and test masonry surfaces for efflorescence.
Geotechnical Root Cause Synthesis
We correlate interior elevation data with exterior crack patterns and local soil geology to determine whether movement is ongoing active settlement or stabilized settlement.
Review of Findings & Clear Action Plan
Our specialist walks you through the elevation map and photos, explaining exactly what is happening beneath your home and providing a straightforward, engineered solution.
When to Schedule a Professional Foundation Inspection
Early diagnosis prevents minor settlement from evolving into major structural damage. Schedule an inspection if you notice:
Doors That Bind or Stick Seasonally
Interior passage doors or exterior entrance doors that stick during wet winter months but loosen during dry summers indicate active foundation movement in expansive clay soil.
Diagonal Cracks Over Door & Window Frames
Drywall cracks radiating at 45-degree angles from upper doorframe corners signal that one side of the opening is settling faster than the other, tearing wallboard tape.
Cracks Through Exterior Brick Mortar Joints
Diagonal stair-step cracks through exterior masonry veneer indicate that foundation footings have deflected downward, pulling the brick facade apart.
Unlevel or Bouncy Floors Underfoot
Floors that feel like they slope toward exterior walls, vibrate when someone walks across the room, or display visible dips in the center indicate framing deflection.
Baseboards Separating from the Floor
Gaps opening between shoe molding and finished flooring occur when the concrete slab settles downward while non-load-bearing walls remain suspended from ceiling framing.
Musty Odors or Standing Crawl Space Water
Damp crawl space air pulled into living areas through the stack effect warns of excessive subfloor moisture that threatens structural framing integrity.
Engineered Solutions for Identified Foundation Issues
If our inspection identifies active foundation movement, we design customized structural remediation tailored to your home specific needs:
Foundation Underpinning
Hydraulic steel push piers and helical piles driven to bedrock to permanently lift and stabilize settled exterior footings.
Basement Wall Repair
Carbon-fiber straps and heavy-duty wall anchors to permanently stabilize masonry walls deflected by hydrostatic soil pressure.
Crawl Space Repair
Adjustable steel support jacks, joist sistering, and 20-mil vapor barrier encapsulation to level floors and stop moisture decay.
Foundation Waterproofing
Sub-slab French drains and dual-pump sump systems to relieve the hydrostatic groundwater pressure that causes basement leaks.
Foundation Inspections Across Middle Tennessee
We provide comprehensive on-site foundation inspections and digital elevation surveys across all 12 counties in Greater Nashville:
Foundation Inspection Questions Answered
Clear engineering answers regarding elevation mapping, inspection durations, crack evaluations, and real estate assessments in Middle Tennessee:
What happens during a professional foundation repair inspection?
During an inspection, our structural specialist performs a comprehensive exterior and interior audit. We inspect exterior brickwork, stem walls, and site drainage, map interior floor elevations using a high-precision digital manometer (ZipLevel) to measure floor slopes down to 0.1 inch, inspect the crawl space or basement framing and moisture levels, and correlate all findings. We then walk you through our findings and provide a clear, customized action plan.
How do you determine if a foundation crack is serious or just cosmetic?
Not all cracks indicate structural foundation failure. Hairline vertical shrinkage cracks in concrete or minor tape seams in drywall often result from harmless material curing. However, diagonal stair-step cracks in exterior brick, horizontal cracks in concrete block basement walls, and cracks wider than 1/4 inch accompanied by door sticking or floor sloping indicate active foundation settlement that requires structural stabilization.
Why is a digital elevation survey better than a simple visual check?
Visual checks are subjective and easily miss gradual foundation settlement. Finished flooring often conceals subfloor dips, and walls can appear straight to the naked eye even when a grade beam has dropped two inches. A digital manometer survey takes objective measurements across every room, plotting exact elevation contours relative to a calibrated benchmark. This proves conclusively whether, where, and how much your foundation has moved.
How long does a thorough foundation inspection take?
A typical residential foundation inspection takes approximately 60 to 90 minutes depending on home size, foundation type (slab, crawl space, or basement), and accessibility. Our specialist takes the time necessary to thoroughly map elevations, inspect the crawl space, answer all homeowner questions, and review diagnostic findings in detail.
Do you provide foundation inspections for real estate purchase transactions?
Yes. We offer specialized real estate foundation inspections tailored to buyers, sellers, and agents navigating escrow contingency periods. We provide fast scheduling, thorough elevation mapping, and comprehensive written findings that clarify whether structural repairs are needed, providing peace of mind for contract negotiations.
What areas of Middle Tennessee do you service for foundation inspections?
We provide comprehensive on-site foundation inspections throughout all 12 counties in Greater Nashville, including Davidson, Williamson, Rutherford, Wilson, Sumner, Robertson, Montgomery, Maury, Cheatham, Dickson, Trousdale, and Robertson counties.
Schedule Your Free Foundation Inspection
Eliminate guesswork regarding your home structural health. Our specialists provide thorough on-site evaluations, high-precision digital elevation surveys, and transparent engineering guidance across Nashville and Middle Tennessee.
Serving Nashville, Franklin, Brentwood, Murfreesboro, Hendersonville, Mount Juliet, Lebanon, Columbia, and all surrounding Middle Tennessee communities.