Service Pillar Hub | Crawl Space Structural Stabilization

Pier & Beam Foundation Repair in Nashville & Middle Tennessee

Historic homes and crawl space properties across Nashville, Clarksville, and Middle Tennessee rely on intricate networks of piers, timber girders, and floor joists. When shifting masonry piers, moisture rot, or over-spanned lumber cause floors to slope, sag, or bounce, our engineered crawl space support systems restore structural levelness and solid underfoot stability.

Steel Jacks

Adjustable support columns

Timber Sistering

Reinforcing rotted joists

Poured Pads

Engineered concrete footings

Floor Leveling

Controlled elevation lift

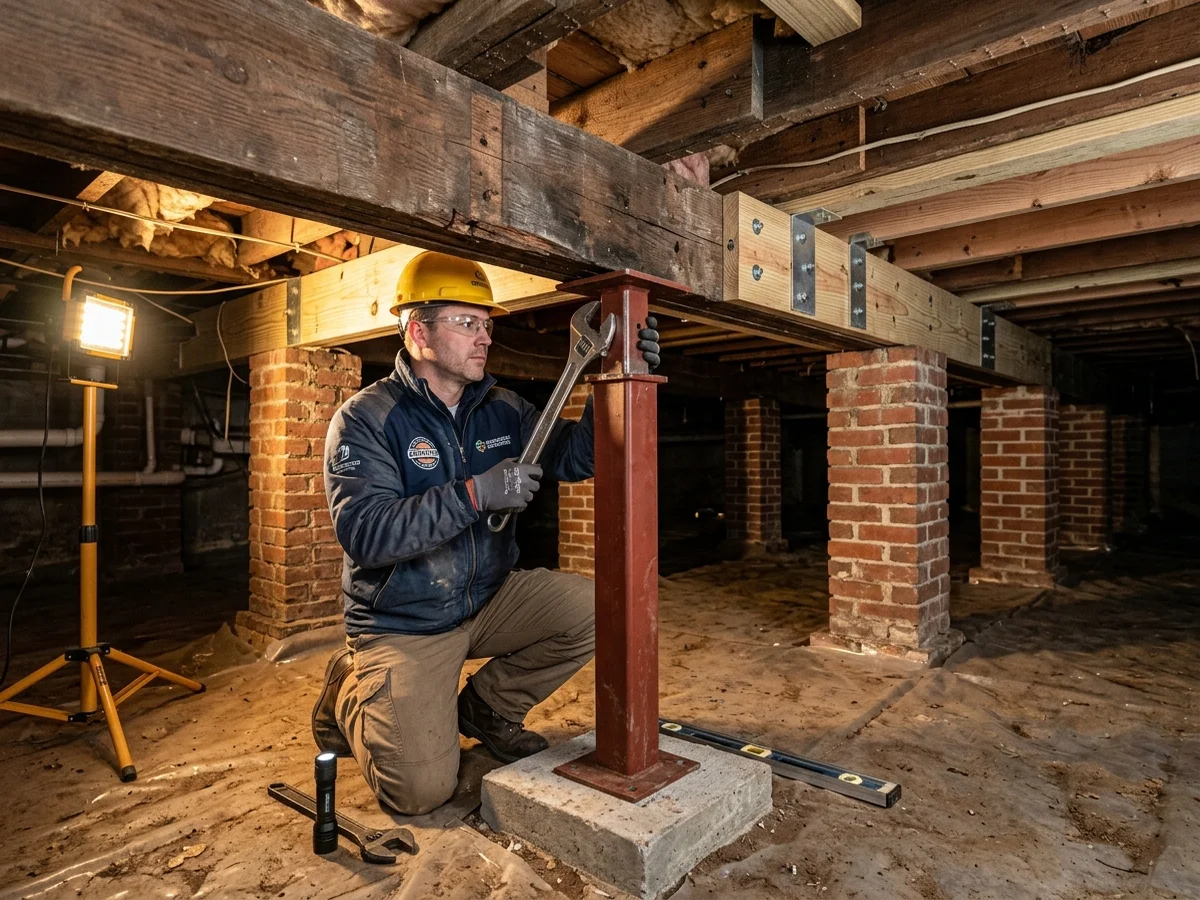
Technician adjusting heavy-duty steel crawl space jack column beneath a timber girder in a Middle Tennessee home
Engineered crawl space support: heavy-duty adjustable steel support columns on reinforced concrete pads permanently stabilize timber girders and eliminate floor bounce in historic crawl spaces.
Warning Indicators

Common Signs of Pier & Beam Foundation Movement

Because pier and beam systems support the timber skeleton of your home, subfloor framing movement quickly translates into noticeable floor slope, door sticking, and drywall cracking.

Bouncy or Spongy Floors

Floors that vibrate, shake when walked on, or feel springy typically suffer from over-spanned floor joists, undersized center girders, or deteriorated sub-floor framing.

Sagging or Sloping Living Areas

A noticeable dip toward the center of a room or along hallway corridors occurs when interior support piers sink into crawl space soil or support posts rot at the base.

Interior Doors Dragging or Binding

As interior carrying beams settle, door frames skew out of square. Latches fail to catch, and doors drag along hardwood or carpet surfaces.

Gaps Between Walls & Baseboards

Settlement of interior pier supports allows the floor system to drop downward while ceiling framing holds partition walls in place, exposing visible gaps along trim lines.

Cracked Interior Plaster & Drywall

Diagonal fissures extending from the upper corners of interior door openings and archways indicate differential settlement across structural floor spans.

Shifting or Tilted Crawl Space Piers

Crawl space inspection reveals historic dry-stacked brick or limestone piers leaning out of plumb, crumbling mortar, or rotted wooden shim stacks beneath main beams.

Middle Tennessee Housing & Soil Context

Why Pier & Beam Foundations Fail in Middle Tennessee

Nashville boasts thousands of iconic 1920s to 1950s bungalows and craftsmen homes in East Nashville, 12 South, and Sylvan Park. While architecturally distinct, these structures face unique foundation challenges from historic construction practices and Middle Tennessee climate realities.

Historic Dry-Stacked Stone & Brick Piers

Many historic homes in East Nashville, 12 South, Sylvan Park, and older Middle Tennessee communities were built on dry-stacked limestone or brick piers set directly on shallow topsoil without modern concrete footings. Over decades, soil movement causes these piers to sink or tilt.

Chronic Crawl Space Moisture & Wood Rot

High humidity in vented Middle Tennessee crawl spaces allows moisture to saturate timber framing. Fungal decay and wood rot soften structural sill plates and main carrying girders, causing beams to compress and sag under the weight of the home.

Over-Spanned & Undersized Framing

Older residential framing often spaced interior support piers too far apart for modern furniture and appliance loads. Over time, wood floor joists take on a permanent downward deflection known as creep.

Expansive Clay Soil Shrink-Swell Action

Middle Tennessee smectite clay absorbs moisture during wet winter seasons and dries out during hot summers. This continuous soil expansion and shrinkage under shallow pier footings causes irregular vertical movement across the floor plan.

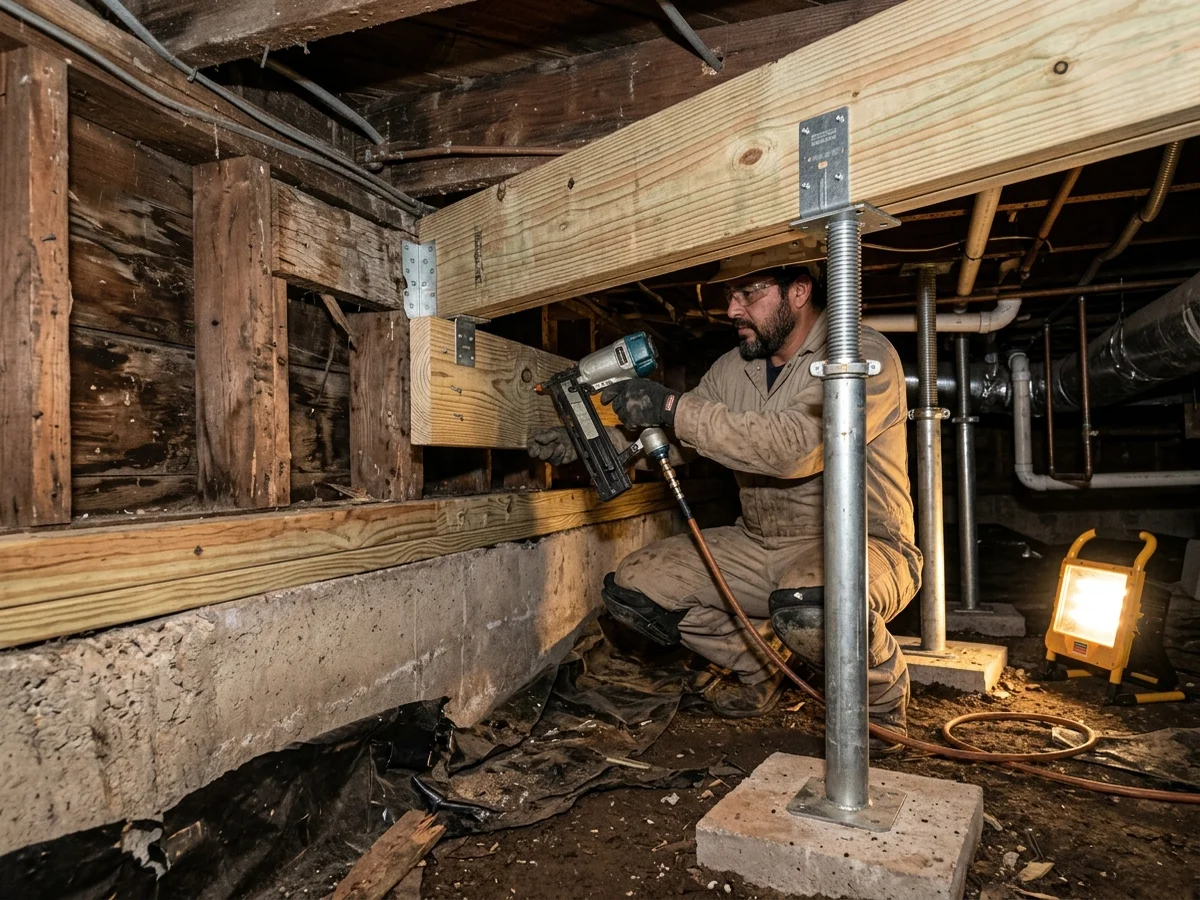
Technician sistering treated structural lumber to a weakened floor joist with adjustable steel jacks in a Middle Tennessee crawl space
Timber sistering & sill plate repair: new pressure-treated structural lumber is sistered alongside compromised joists and supported by commercial steel posts, eliminating bounce and restoring floor strength.
Engineered Solutions

Pier & Beam Foundation Repair Technologies

From historic masonry pier stabilization to custom steel girder placement, our structural methods are tailored to the exact requirements of your crawl space framing.

Sagging Floor Repair & Girder Sistering

Structural timber reinforcement, joist sistering, and supplemental steel carrying girders

We install supplemental structural timber or steel I-beams beneath over-spanned floor framing. Damaged or deflected joists are mechanically sistered with treated structural lumber and heavy-gauge steel gusset plates to restore stiffness, eliminate floor bounce, and level living areas.

Best Suited For:

Bouncy floors, sagging center hallways, rotted joists, and over-spanned residential framing.

Heavy-Duty Adjustable Steel Support Jacks

Engineered telescoping steel columns on poured concrete pads replacing failed masonry piers

Heavy-duty galvanized steel support jacks are installed on deep, poured concrete footing pads. Featuring threaded adjustment screws, these engineered columns allow millimeter-precision hydraulic lifting to raise settled girders back to level and provide permanent, adjustable load-bearing support.

Best Suited For:

Sinking interior piers, rotted wooden post bases, and homes requiring calibrated floor leveling.

Applied when structural girders require permanent vertical adjustment

Sill Plate Restoration & Masonry Rebuilding

Temporary hydraulic shoring to replace rotted perimeter timber and rebuild crumbling piers

Using synchronized hydraulic jacks, we temporarily support the house weight to safely cut away decayed wooden sill plates and install pressure-treated structural timber anchored to the foundation. Leaning dry-stacked stone piers are rebuilt with solid concrete masonry units on reinforced footings.

Best Suited For:

Crushed sill plates, termite damage, crumbling brick piers, and historic masonry foundation walls.

Applied when structural girders require permanent vertical adjustment
Method Comparison

Adjustable Steel Jacks vs. CMU Masonry Piers vs. Wood Posts

Comparing modern commercial steel support columns to masonry block piers and outdated wood shims.

Primary structural support

Steel Jacks:

Heavy-gauge galvanized steel columns with high-tonnage load ratings

CMU Piers:

Solid concrete masonry unit blocks laid with structural mortar

Wood Posts:

Treated 4x4 or 6x6 timber posts with wooden shim stacks

Footing foundation

Steel Jacks:

Poured-in-place concrete footing pads engineered to distribute load to subsoil

CMU Piers:

Poured concrete footing pads or reinforced grade beams

Wood Posts:

Often placed directly on bare dirt, shallow stones, or precast pavers

Future height adjustability

Steel Jacks:

Fully adjustable threaded screw collar allows easy re-leveling if soil moves

CMU Piers:

Fixed height; requires jacking and re-shimming if future movement occurs

Wood Posts:

Non-adjustable; requires manual jacking and driving wooden shims

Moisture & rot resistance

Steel Jacks:

Galvanized heavy steel construction; completely immune to rot and termites

CMU Piers:

Masonry block will not rot; mortar joints can deteriorate in standing water

Wood Posts:

Vulnerable to crawl space moisture, fungal wood rot, and termite activity

Lifting control precision

Steel Jacks:

Calibrated screw mechanism allows millimeter-exact elevation recovery

CMU Piers:

Built to fixed height; fine adjustment relies on masonry mortar beds

Wood Posts:

Crude height adjustment using hammer-driven wooden wedges

Ideal application

Steel Jacks:

Permanent crawl space support beneath central timber girders and joist spans

CMU Piers:

Perimeter stem wall replacement and heavy masonry fireplace support

Wood Posts:

Temporary shoring only; never recommended for permanent structural loads

Dedicated Technical Guide

Experiencing sloping, bouncy, or uneven floors?

Read our in-depth technical guide on girder sistering, joist replacement, and crawl space leveling.

Nashville Service Guide

Pier & Beam Repair in Nashville, TN

Historic crawl space leveling, sill plate replacement, and masonry pier restoration for older Davidson County homes.

Clarksville Service Guide

Pier & Beam Repair in Clarksville, TN

Learn how adjustable steel jacks and joist sistering restore military-era crawl space framing in Montgomery County.

Lebanon Service Guide

Pier & Beam Repair in Lebanon, TN

Stabilize settling stone piers, level sagging girders, and anchor crawl spaces over Wilson County limestone bedrock.

Repair Methodology

How Pier & Beam Foundations Are Professionally Repaired

A careful, step-by-step structural workflow designed to restore level floors without damaging interior finishes.

1

Laser Elevation Survey & Framing Inspection

Our technician crawls the subfloor to inspect every pier, beam, and joist. Using digital laser elevation tools, we map floor elevation across all rooms to identify settlement troughs and deflection curves.

2

Temporary Load Shoring

Hydraulic jacks and temporary structural shoring beams are positioned beneath adjacent joists. This safely supports the home weight before any decayed timber or failed masonry is touched.

3

Concrete Footing Pad Preparation

We hand-excavate to solid, undisturbed subgrade soil and pour steel-reinforced concrete footing pads at engineered spacing, creating a stable bearing platform that will never sink into loose topsoil.

4

Steel Support Jack Installation

Commercial-grade adjustable steel support jacks are mounted on the concrete pads. Heavy steel top plates clamp securely to the underside of the main wooden carrying girder.

5

Synchronized Incremental Floor Leveling

Technicians carefully adjust the threaded steel collars in synchronized increments, gently raising settled areas back toward plumb without stressing interior drywall, plaster, or plumbing.

6

Timber Sistering & Hardware Tie-Off

Compromised floor joists are sistered with new structural lumber, steel brackets are bolted to framing, and mechanical locking collars on all jacks are torqued down for permanent support.

Frequently Asked Questions

Questions About Pier & Beam Foundation Repair

Practical answers regarding crawl space floor leveling, joist sistering, and historic foundation repair.

Why do older homes in Nashville have bouncy or sagging floors?

Many historic homes in Nashville neighborhoods like East Nashville, 12 South, Sylvan Park, and Germantown were built on crawl spaces with unreinforced dry-stacked limestone or brick piers. Over decades, seasonal clay soil movement causes shallow piers to sink or lean. Chronic crawl space moisture also softens wooden sill plates and carrying beams, causing the floor system to sag and vibrate underfoot.

Can you level a sagging floor without cracking interior drywall or plaster?

Yes. Floor leveling must be performed slowly and incrementally using synchronized hydraulic jacks and heavy-duty adjustable steel columns. By raising the floor in controlled 1/8-inch increments over coordinated points, we gently lift the framing back toward level, allowing interior walls, trim, and doors to settle back into square with minimal disruption to historic plaster or modern drywall.

What is joist sistering and when is it necessary?

Joist sistering is the structural process of fastening a new, full-length piece of dimensional lumber or steel plate directly alongside an existing, weakened floor joist. When joists have suffered from moisture rot, termite damage, or over-spanning, sistering doubles the load-carrying capacity, stiffens the floor, and eliminates bounce without tearing up finished flooring above.

What is the difference between temporary jack posts and permanent crawl space support jacks?

Temporary jack posts (often called acrow jacks or screw jacks sold at hardware stores) have thin steel walls, low load capacities, and are designed strictly for temporary shoring during construction. Our permanent crawl space support jacks are engineered from heavy-duty galvanized structural steel, feature locking mechanical collars, rest on deep poured concrete pads, and are rated for tens of thousands of pounds of continuous residential load.

How does high crawl space humidity affect pier and beam foundations?

Unencapsulated crawl spaces in Middle Tennessee frequently exceed 70 percent relative humidity during spring and summer. Wood framing absorbs this ambient moisture, reaching moisture contents above 20 percent where wood-decay fungi thrive. This weakens the wood grain, causing sill plates to compress under building weight and allowing joists to sag. Pairing structural repairs with crawl space encapsulation prevents future rot.

How do I know if my crawl space needs new piers or just girder adjustments?

A comprehensive on-site foundation inspection is the only way to accurately evaluate your crawl space. Our specialists measure your interior floor elevations, crawl the subfloor to inspect pier plumbness and timber soundness, and recommend the exact combination of steel support jacks, girder sistering, or pier rebuilding required.

Request an On-Site Pier & Beam Assessment

Talk directly with a local crawl space structural specialist. We will measure your floor elevations, inspect subfloor framing and masonry piers, and provide an honest engineering plan to level and stabilize your home.