Foundation Waterproofing in Nashville & Middle Tennessee
Water intrusion, cove joint seepage, and hydrostatic pressure threaten your home structural integrity and indoor air quality. Our engineered waterproofing systems combine sub-slab pressure-relief French drains, commercial dual-pump sump systems, and wall vapor drainage boards to permanently capture and discharge groundwater before it enters your home.
100 Percent
Hydrostatic Relief
Sub-slab French drains relieve water pressure before it reaches finished floors
Dual Cast-Iron
Pump Redundancy
Commercial primary and battery-backed auxiliary pumps prevent storm overflows
Gravity Pitch
Drainage Velocity
Smooth interior PVC pipes move water rapidly to sealed sump basins
Dimple Board
Wall Protection
Engineered vapor drainage membrane directs wall seepage safely into footer drains
Signs Your Foundation Requires Waterproofing
Foundation water issues often begin with minor dampness before escalating into active flooding, structural efflorescence, and mold outbreaks. Watch for these common warning signs:
Standing Water & Puddles Along Perimeter Walls
Water pooling on the basement floor or crawl space earth following rainstorms indicates that surrounding soil is completely saturated and forcing groundwater through foundation seams.
Cove Joint Seepage (Wall-Floor Seam)
The cold joint where the concrete floor slab meets the exterior masonry stem wall is the weakest point in a foundation. Rising hydrostatic pressure forces groundwater up through this seam.
White Powdery Efflorescence on Walls
White crystalline mineral deposits left behind on concrete block or poured walls indicate moisture is actively evaporating through porous masonry, dissolving salts and weakening mortar.
Musty Mildew Odors & High Indoor Humidity
Damp foundations elevate indoor relative humidity above 60 percent. The convective stack effect pulls moisture and airborne mold spores directly into first-floor living rooms.
Peeling Wall Paint & Bubbling Sealers
Waterproof paints (such as Drylok) bubble, flake, and blister because hydrostatic pressure from the outside easily breaks the mechanical bond between the coating and the wall.
Rust on Mechanicals & Water Heater Bases
Persistent dampness and high subterranean humidity accelerate corrosion on furnace sheet metal, water heater jackets, electrical panel screws, and structural steel posts.
Why Foundations Leak Across Middle Tennessee
Water seepage in Middle Tennessee is driven by local geology, soil characteristics, and high seasonal precipitation:
Heavy Rainfall & Expansive Clay Soils
Middle Tennessee receives over 50 inches of precipitation annually. Our dense phosphatic and limestone-derived clay soils absorb vast volumes of water, swelling tightly against basement walls and acting like an underground reservoir.
Hydrostatic Head Pressure Against Stem Walls
When clay backfill around foundation walls becomes completely waterlogged, gravity pushes thousands of pounds of hydrostatic pressure against exterior masonry, finding every microscopic hairline crack, joint, and tie rod hole.
Failed or Missing Exterior Builder Drains
Original exterior footer drains installed during initial home construction often crush under heavy backfill, clog with silt and fine clay particles, or were simply omitted in older Nashville and Franklin neighborhoods.
Karst Topography & Subterranean Runoff
Limestone bedrock shelves, subterranean fissures, and natural springs across Central Tennessee create unpredictable perched water tables that direct torrential runoff directly against residential foundation perimeters.
Core Foundation Waterproofing Solutions
Our engineered water management approaches stop leaks at the source and relieve hydrostatic pressure permanently:
Interior French Drains
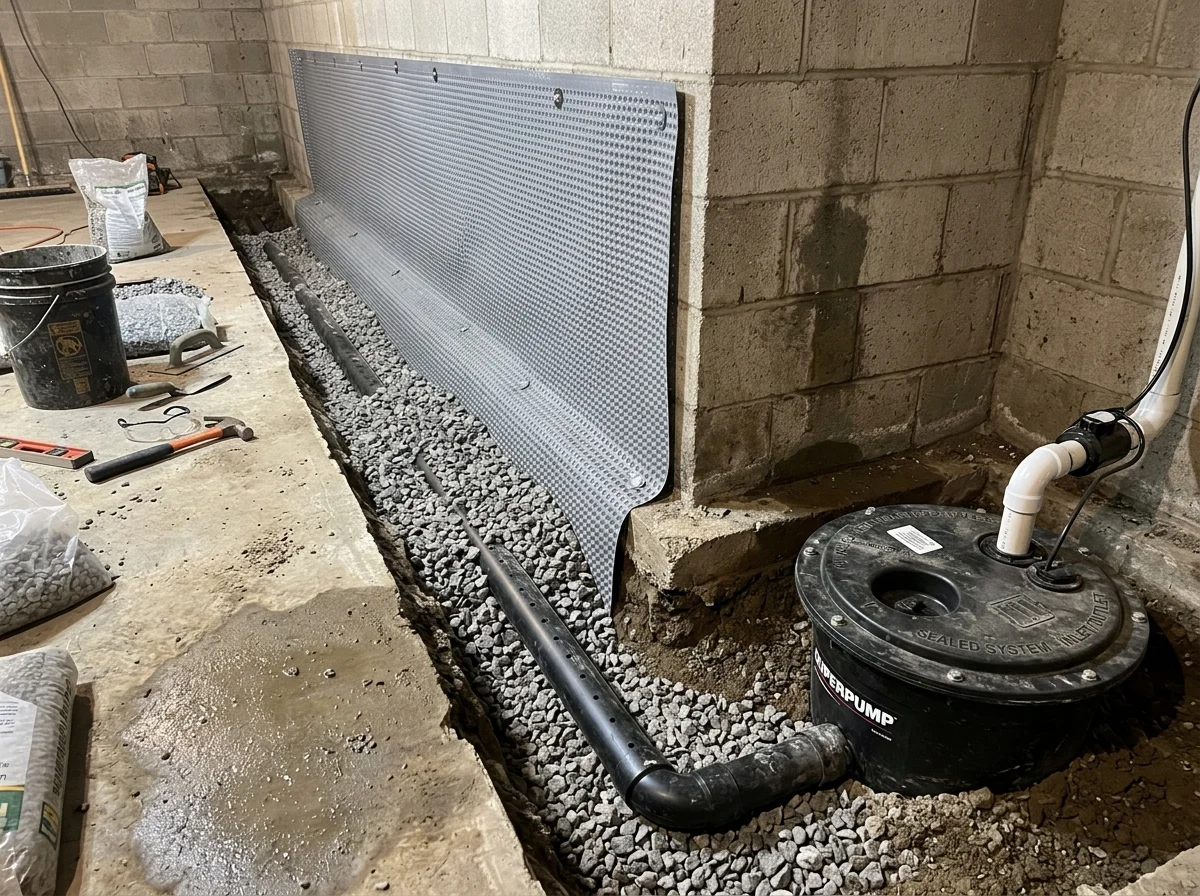
Sub-slab pressure-relief drainage channels installed along interior footings. Perforated high-flow pipe embedded in clean washed gravel intercepts groundwater before it reaches finished floors.
- ✓Relieves hydrostatic pressure beneath the basement floor
- ✓Vapor dimple drainage board captures masonry wall weeping
- ✓Completely hidden beneath re-poured concrete slab margin
- ✓Directs high-volume storm runoff smoothly to sump basins
Sump Pump Systems
Commercial-grade cast-iron submersible pumping systems installed in airtight, sealed polyethylene basins. Paired with auxiliary smart battery backups for uninterrupted protection during storm power outages.
- ✓High-efficiency primary pumps moving thousands of gallons per hour
- ✓Auxiliary DC battery backup pump prevents thunderstorm flooding
- ✓Airtight sealed lid with radon-resistant silicone gasket
- ✓Dedicated freeze-resistant exterior discharge lines
Relieving Hydrostatic Pressure: The Key to Dry Foundations
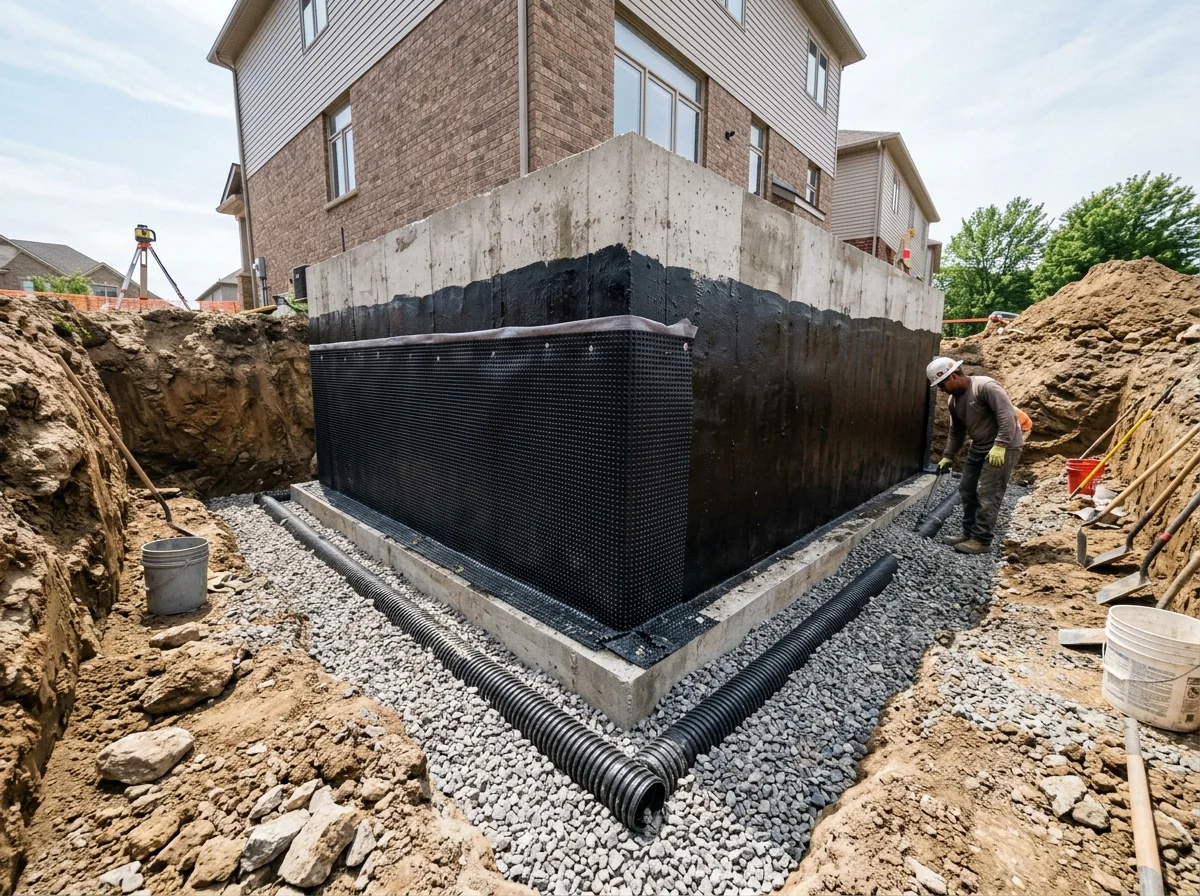
Water weighs approximately 62.4 pounds per cubic foot. When torrential Tennessee rains saturate clay soil around your foundation, the trapped groundwater acts like a hydraulic press against exterior walls and under the basement floor slab.
Simply coating the inside of basement walls with waterproofing paint will not stop water intrusion. Hydrostatic head pressure easily pushes behind surface sealants, causing them to blister, crack, and peel within months.
True foundation waterproofing requires active pressure relief. By installing perforated drainage pipes beneath the concrete slab and alongside foundation footings, we provide a continuous low-resistance pathway that captures water, depressurizes the soil, and channels groundwater to high-capacity sump pumps before moisture ever reaches finished living areas.
Waterproofing Methods Compared
Comparing drainage systems and surface sealants clarifies why engineered pressure-relief systems deliver permanent moisture defense:
| Performance Metric | Interior French Drain (Recommended) | Exterior Excavation | Sump Pump Systems | DIY Waterproof Paint |
|---|---|---|---|---|
| Water capture mechanism | Intercepts rising groundwater beneath slab and behind dimple wall board | Blocks water at exterior wall surface and collects at exterior footer | Evacuates collected drain water automatically away from the structure | Attempts to hold back hydrostatic pressure on interior wall surface with paint |
| Disruption to landscape & yard | Zero exterior yard excavation; 100 percent installed inside basement perimeter | Heavy excavation around entire home perimeter; impacts landscaping, decks, patios | Minimal disruption; small trench for exterior discharge pipe to daylight | No exterior excavation, but requires extensive concrete etching and scraping |
| Hydrostatic pressure relief | Permanently relieves sub-slab and perimeter hydrostatic head pressure | Relieves exterior lateral pressure when paired with functioning footing tile | Provides the mechanical pump power to discharge hydrostatic water volume | Zero pressure relief; trapped water continues pushing until paint bubbles and fails |
| Long-term reliability | Non-clogging washed gravel filter bed with serviceable cleanout ports | Long-lasting when protected, but exterior pipes can clog with clay silt over decades | Heavy-duty cast-iron construction with auxiliary battery backup for severe storms | Typically fails within 1 to 2 seasons as hydrostatic pressure forces paint off masonry |
| Best application | Homes with cove joint seepage, wet floor edges, or rising groundwater tables | New construction or properties with severe exterior wall soil deterioration | Essential core component for all interior drainage and high groundwater regions | Not recommended for structural water leaks or below-grade masonry seepage |
Our 8-Step Foundation Waterproofing Process
Every interior drainage installation follows disciplined engineering standards to protect structural integrity and ensure lifelong water evacuation:
Hydrological Diagnostic Survey & Water Mapping
Our waterproofing specialists perform an on-site structural audit, testing masonry moisture content, assessing cove joint weeping, inspecting exterior roof drainage, and checking basement floor elevation.
Slab Margin Jackhammering & Trenching
Technicians neatly cut and remove an 10 to 12-inch strip of the concrete basement floor slab along perimeter foundation walls, excavating down to the solid concrete footing.
High-Flow Perforated PVC Drain Pipe Installation
A rigid, smooth-interior perforated PVC drainage line is set along the footing on a continuous downward pitch toward the sump basin. The trench is bedded with clean, washed river rock aggregate.
Vapor Dimple Drainage Board Wall Flashing
Heavy-duty semi-rigid dimple drainage board is mounted to foundation stem walls, extending down into the gravel trench. Any moisture seeping through masonry walls drains directly into the pipe.
Heavy-Duty Sump Basin & Dual Cast-Iron Pumps
We install a durable, recessed polyethylene basin equipped with a high-capacity primary cast-iron pump and an auxiliary battery backup pump with check valves and an airtight radon-sealed cover.
Dedicated Exterior Discharge Line Trenching
Discharge piping is routed through the rim joist and buried underground away from the foundation. Lines terminate at a freeze-resistant pop-up emitter or discharge to daylight on a downslope.
Concrete Floor Slab Restoration & Trowel Finish
The perimeter trench is covered with fresh, high-strength concrete, carefully troweled flush with the original basement floor slab, leaving a clean, durable surface ready for flooring.
System Flow Testing & Humidity Baseline Check
Technicians flood the drainage system with water to verify rapid flow rates, test primary and battery backup pump cycling, check check-valve seals, and verify relative humidity targets.
Related Foundation & Structural Solutions
Water intrusion often accompanies structural movement, wall deflection, and crawl space humidity. Explore our complementary structural solutions:
Basement Wall Repair
Carbon fiber reinforcement and heavy-duty wall anchors to permanently stabilize and straighten walls bowing from hydrostatic soil pressure.
Foundation Crack Repair
High-pressure structural epoxy and hydrophobic polyurethane injection to permanently seal leaking fissures and weld cracked masonry.
Crawl Space Encapsulation
Commercial 12 to 20-mil vapor barrier membranes, sealed vents, and dedicated dehumidification to permanently stop moisture evaporation.
Foundation Underpinning
Hydraulic steel push piers and helical piles driven to solid limestone bedrock to permanently lift settled foundation footings.
Waterproofing Services Throughout Middle Tennessee
We provide engineered basement waterproofing, French drains, and sump pump installations across all 12 counties in the Greater Nashville region:
Foundation Waterproofing Questions Answered
Clear engineering answers regarding drainage options, sump pump mechanics, cove joint leaks, and water management in Middle Tennessee homes:
What is the difference between interior and exterior foundation waterproofing?
Exterior waterproofing requires excavating down to the foundation footings around the entire outside perimeter of the home, applying an elastomeric rubber membrane, installing drainage board, and replacing exterior footer pipes. While effective, it disrupts established landscaping, driveways, porches, and decks. Interior waterproofing involves creating a sub-slab pressure-relief French drain along the inside perimeter footings. It captures rising groundwater and wall seepage at the cove joint and directs it to a sump pump, solving water intrusion permanently with zero exterior landscape destruction.
Why does water seep through the seam between my basement wall and floor slab?
The seam between your foundation wall and concrete floor slab is known as the cove joint. In traditional construction, the footing, wall, and floor are poured in separate stages, leaving a cold joint between the concrete surfaces. During periods of heavy Middle Tennessee rain, saturated clay soil exerts high hydrostatic head pressure beneath the floor slab and against exterior walls. Groundwater naturally follows the path of least resistance, forcing its way upward through this cold joint and onto your floor.
Why do DIY waterproof paints and sealants fail on basement walls?
Products like Drylok or masonry paint are applied to the interior surface of the wall, but water intrusion comes from the outside. Hydrostatic pressure exerts continuous lateral force through porous concrete blocks. Because concrete is naturally porous, moisture pushes behind the paint film, causing it to bubble, peel, and flake off. Sealing only the inside face traps water inside concrete block hollow cores, accelerating mortar erosion and efflorescence. True waterproofing requires relieving the water pressure with engineered drainage.
How does a battery backup sump pump protect my home during Nashville thunderstorms?
Severe thunderstorms in Middle Tennessee frequently cause municipal power outages precisely when rainfall is heaviest and groundwater volume peaks. If your primary sump pump loses electrical power, water will quickly overflow the basin and flood the basement. An engineered battery backup system includes an independent auxiliary DC pump, dedicated smart inverter charger, and heavy-duty marine battery that automatically takes over the instant power drops, pumping thousands of gallons until power is restored.
Can foundation waterproofing stop my basement walls from bowing or cracking?
Foundation waterproofing relieves the hydrostatic pressure that contributes to wall deflection, but it does not physically straighten or reinforce masonry that has already bowed, sheared, or cracked. If your basement walls exhibit inward deflection, stair-step cracks, or horizontal fractures, our team pairs drainage solutions with structural stabilization, such as carbon fiber straps or heavy-duty steel wall anchors, to secure the wall permanently.
Where does the collected water go once it leaves the sump pump?
Our systems pump water through dedicated rigid PVC discharge pipes out through the foundation rim joist. The pipe is buried underground, sloping away from the home for 15 to 25 feet or more, and terminates at a gravity discharge point on a lawn slope or into an engineered freeze-resistant pop-up emitter. This ensures discharged water cannot cycle back against foundation walls.
Schedule Your Free Foundation Waterproofing Inspection
Stop water intrusion, cove joint seepage, and damp basement odors. Our waterproofing specialists provide comprehensive on-site evaluations, elevation surveys, and customized drainage plans across Nashville and Middle Tennessee.
Serving Nashville, Franklin, Brentwood, Murfreesboro, Hendersonville, Mount Juliet, and all surrounding Middle Tennessee communities.