Interior French Drain Installation in Nashville & Middle Tennessee
Stop recurring basement flooding, cove joint seepage, and sub-slab water pressure with an engineered interior French drain system. Installed along perimeter footings beneath your concrete floor, our rigid perforated PVC systems capture rising groundwater and wall weeping, channeling it safely to a heavy-duty sump pump with zero exterior yard destruction.
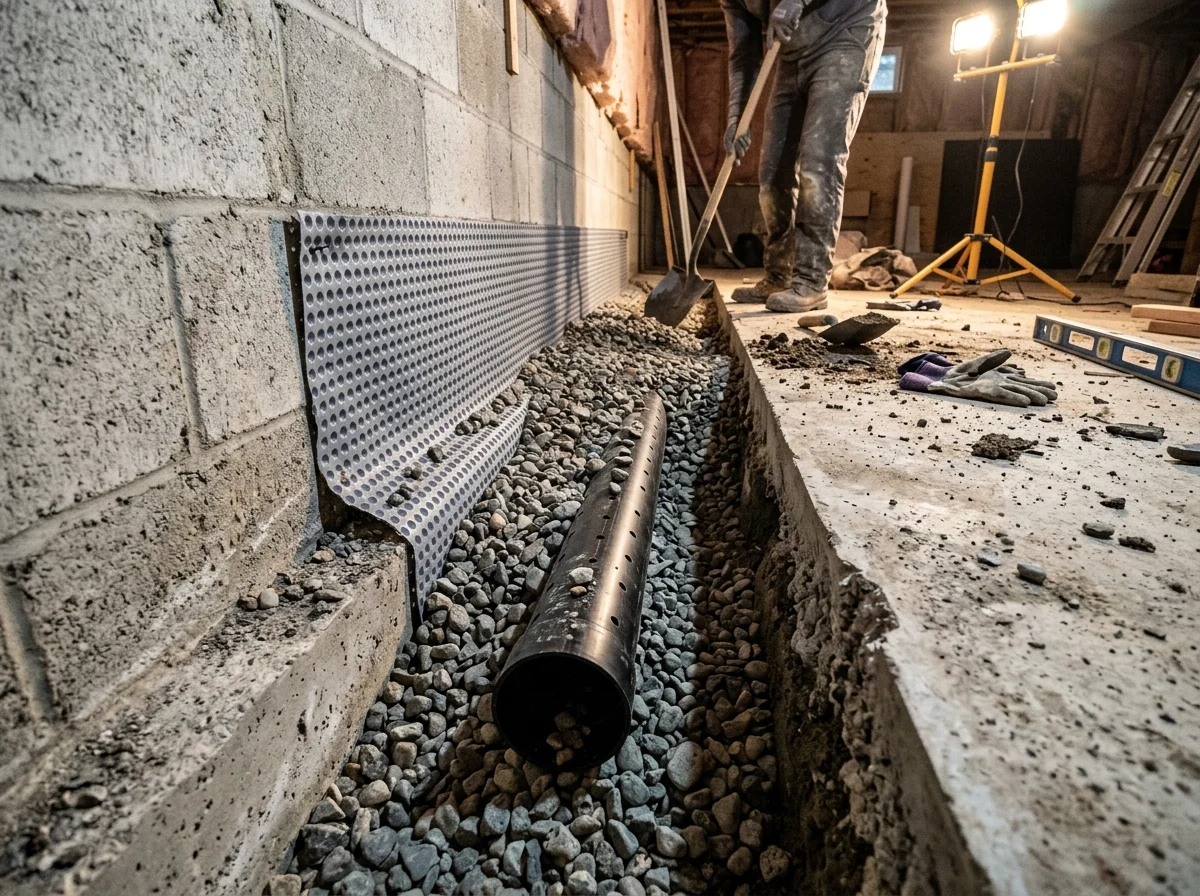
Rigid PVC
Pipe Material
Smooth-interior perforated commercial pipe prevents clogging and silt buildup
Washed Aggregate
Filter Media
Clean river rock bed maximizes water entry velocity and filters fine sediment
Calibrated Pitch
Drainage Slope
Laser-leveled downward gradient routes groundwater smoothly to the sump basin
Vapor Dimple Board
Wall Protection
Engineered drainage membrane captures wall seepage and directs it into the trench
Why Cove Joint Leaks Occur in Middle Tennessee Homes
Understanding the mechanics of water intrusion explains why interior French drains provide the most reliable, permanent solution for wet basements across the Nashville region:
The Cold Joint at the Wall-Floor Seam
Residential basements are poured in separate phases: first the concrete footing, then the foundation stem walls, and finally the interior concrete floor slab.
Because fresh concrete does not bond molecularly to cured concrete, a permanent microscopic seam known as a cold joint (or cove joint) remains where the floor meets the wall. Without an engineered drainage channel, rising groundwater will always seek out this seam as its easiest path of escape.
Hydrostatic Head in Saturated Clay Backfill
When rainfall saturates the excavated backfill zone around a home, water pools against foundation walls faster than dense native clay subsoil can absorb it.
This trapped water column generates substantial hydrostatic pressure. Left unaddressed, it forces groundwater through the cove joint, causes block wall efflorescence, and can even lift or crack interior concrete floor slabs through upward pressure.
Components of an Engineered Interior French Drain
Our sub-slab drainage systems use commercial-grade components designed to deliver non-clogging, lifelong water evacuation:
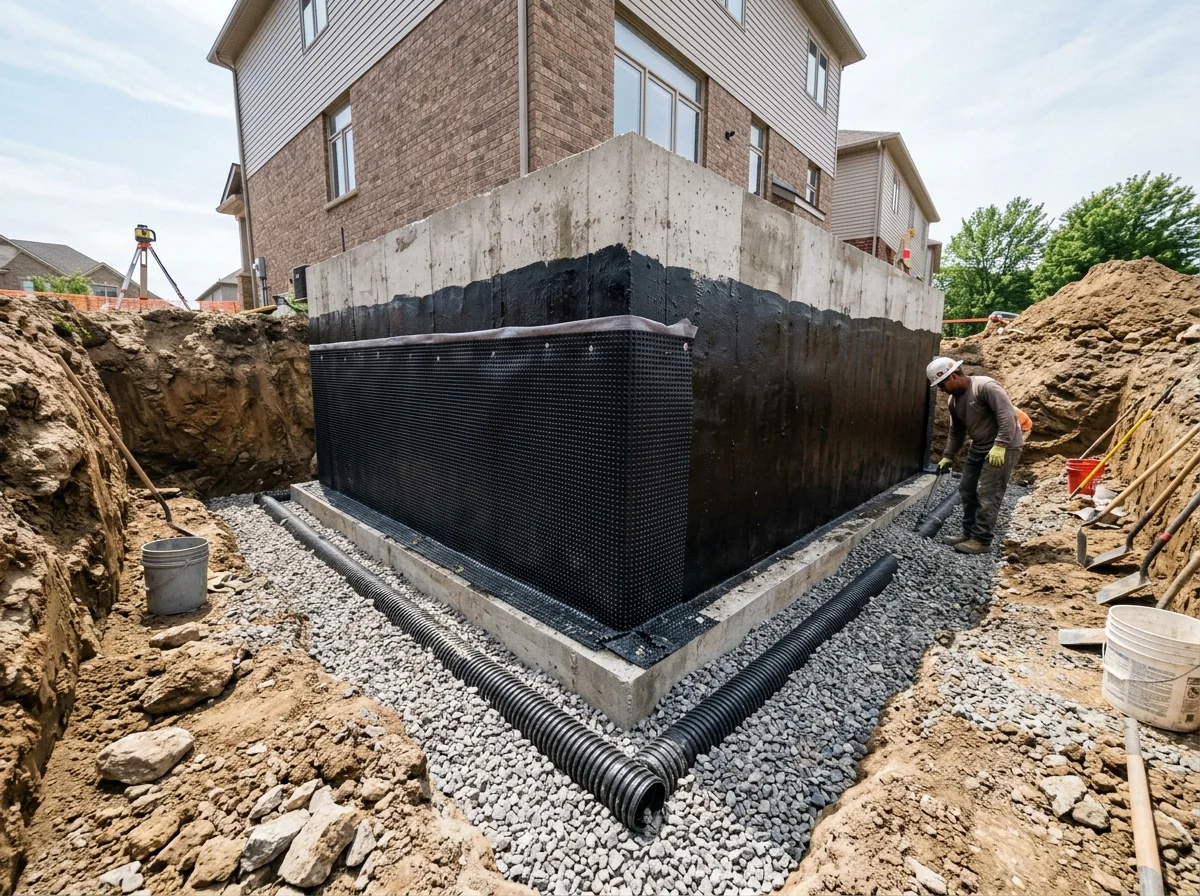
Smooth-Interior Perforated PVC Drain Tile
Unlike cheap corrugated black flexible tubing that easily crushes under concrete and traps silt in its ridges, our systems use heavy-duty rigid PVC pipe with a smooth interior. Uniform perforations capture sub-slab groundwater while the smooth core maintains maximum water velocity.
Clean Washed Stone Filter Bed
The drainage pipe is completely encapsulated in a bed of clean, washed 3/4-inch crushed river rock aggregate. This gravel envelope acts as a primary physical filter, preventing native clay soil from entering the pipe while providing a rapid, low-resistance drainage channel.
Engineered Wall Dimple Drainage Board
A high-density polyethylene dimpled membrane is fastened to the bottom 12 to 18 inches of interior masonry walls. The dimples create an unobstructed air gap that catches condensation and wall weeping, guiding moisture directly down into the aggregate trench beneath the floor.
Serviceable Inspection Cleanout Ports
Integrated threaded cleanout access points are installed at strategic turns along the perimeter run. This allows technicians to inspect, flush, and service the drainage line in future decades without breaking into finished concrete floors.
Airtight Sump Basin Integration
The French drain line terminates directly into a recessed heavy-duty polyethylene sump basin. The inlet connection is sealed with elastomeric gaskets to prevent damp subterranean air or radon gas from escaping into the living space.
Flush Concrete Floor Slab Restoration
Once the gravel bed and drainage pipes are installed, the trench is covered with fresh, high-strength concrete. Technicians trowel the surface flush and smooth with the existing basement floor, restoring full structural floor continuity.
Interior Rigid PVC French Drains vs. Alternative Drainage Methods
Comparing drainage materials and installation approaches demonstrates why rigid PVC interior systems deliver superior reliability and serviceability:
| Feature | Interior Rigid PVC (Recommended) | Corrugated Flex Pipe | Exterior Footer Drain | Surface Curtain Drain |
|---|---|---|---|---|
| Drainage pipe design | Heavy-duty rigid PVC with smooth interior; will not crush or trap clay silt | Thin-walled flexible corrugated tubing; easily crushes and ridges trap silt | Exterior pipe buried deep alongside footings; vulnerable to tree root intrusion | Shallow gravel trench in lawn; only captures surface yard runoff |
| Installation disruption | 100 percent interior; zero disruption to exterior landscaping, decks, or porches | Typically interior, but often installed hastily without proper stone filter bedding | Major exterior excavation down to footings; destroys porches, sidewalks, and gardens | Excavates lawn turf; does not relieve hydrostatic pressure beneath the house |
| Cove joint seepage defense | Permanently relieves water pressure directly at the wall-floor cold joint seam | Captures water initially, but prone to clogging and overflow after several seasons | Prevents exterior pressure buildup, but cannot stop rising groundwater tables beneath slab | Zero protection against subterranean groundwater rising under the basement floor |
| Long-term serviceability | Equipped with dedicated cleanout ports for camera inspection and routine flushing | Non-serviceable; ridges trap dirt and cannot be augered without tearing the thin plastic | Extremely difficult to service; requires re-excavating deep yard trenches if clogged | Fills with grass roots, leaves, and organic soil matter within a few years |
| Hydrostatic pressure relief | Continuous depressurization under entire floor slab and perimeter walls | Partial pressure relief until pipe silts up or deforms under concrete weight | Relieves exterior lateral pressure against walls, but not upward sub-slab pressure | Zero subterranean pressure relief against foundation masonry or basement slabs |
Our 8-Step French Drain Installation Protocol
Every interior French drain installation follows disciplined structural protocols to ensure permanent hydrostatic pressure relief and clean floor restoration:
Elevation Survey & Water Path Diagnostic
Our waterproofing specialists conduct an on-site structural audit, testing concrete moisture levels, inspecting cove joint weeping, and laser-mapping floor elevation to determine optimal drain pitch toward the sump basin location.
Precision Slab Saw Cutting & Margin Removal
Technicians neatly saw-cut an 10 to 12-inch strip of the concrete basement floor slab along perimeter foundation walls, using dust-suppression equipment to protect interior air quality while exposing the underlying footing.
Footing Trench Excavation & Debris Removal
We excavate through underlying soil down to the top of the concrete footing, creating a dedicated trench. All excavated clay mud, rubble, and old builder debris are hauled out in sealed buckets.
Washed River Rock Filter Bed Preparation
The bottom of the trench is lined with clean, washed 3/4-inch crushed aggregate to create a level, highly permeable foundation bedding that promotes rapid lateral water flow.
Perforated Rigid PVC Pipe Layout & Pitch Verification
Heavy-duty perforated PVC pipe is laid directly into the stone bed on a continuous downward grade toward the sump pit. Laser levels confirm uninterrupted pitch to prevent stagnant water pockets.
Vapor Dimple Board Wall Flashing Installation
Engineered dimpled drainage board is anchored along the base of masonry walls, extending downward into the aggregate trench to catch wall seepage, moisture condensation, and core block weeping.
Aggregate Encapsulation & Sump Basin Connection
The drainage pipe is completely encapsulated with additional washed gravel. The terminal end is connected into the recessed sump basin using airtight mechanical hub seals.
Fresh Concrete Slab Restoration & Clean Trowel Finish
High-strength concrete is poured over the trench, carefully leveled, and hand-troweled flush with the surrounding floor. The finished surface is clean, solid, and ready for floor coverings.
Signs Your Home Needs an Interior French Drain
Hydrostatic pressure and cove joint leaks manifest in several distinct ways. Look for these warning signs in your basement or crawl space:
Water Weeping at the Cove Joint
Water seeping in along the perimeter seam where concrete basement walls meet the floor slab indicates excessive hydrostatic pressure building under the foundation.
Recurring Floor Puddles After Heavy Rains
Puddles forming near foundation walls or in low spots on the basement floor demonstrate that saturated exterior clay soil is forcing water through cold joints.
White Powdery Mineral Efflorescence
White crystalline mineral residue along lower wall courses or floor joints proves that moisture is migrating continuously through porous masonry, dissolving salts.
Water Boiling Up Through Floor Cracks
During torrential Middle Tennessee downpours, water under pressure can bubble up through hairline cracks in the basement slab, signaling an urgent need for pressure relief.
Damp Carpet, Warped Flooring, or Moldy Baseboards
Finished basements that suffer damp carpets, curling vinyl planks, or black mold on perimeter baseboards indicate hidden moisture entering through unsealed floor edges.
Musty Mildew Smells in the Living Areas Above
The convective stack effect pulls humid, mold-laden basement air up through subfloor penetrations, creating persistent musty odors in first-floor rooms.
Related Waterproofing & Structural Solutions
Interior French drains form the core of sub-slab water defense, frequently working alongside specialized pumping, wall stabilization, and encapsulation systems:
Sump Pump Systems
Commercial dual cast-iron pump systems with smart battery backup to automatically discharge collected French drain water during storms.
Basement Wall Repair
Reinforce walls deflected or bowed by hydrostatic soil pressure using high-tensile carbon fiber straps or heavy-duty earth anchors.
Crawl Space Encapsulation
Complete 12 to 20-mil vapor barrier encapsulation and commercial dehumidification to stop earth moisture evaporation in crawl spaces.
Foundation Crack Repair
High-pressure hydrophobic polyurethane and epoxy injection to weld weeping foundation cracks and restore masonry integrity.
French Drain Installation Across Middle Tennessee
We provide engineered interior French drain installations and footing drainage repair across all 12 counties in the Greater Nashville region:
French Drain Questions Answered
Clear engineering answers regarding pipe materials, cove joint mechanics, installation steps, and basement water management in Middle Tennessee:
How does an interior French drain stop water from entering my basement?
An interior French drain does not wait for water to force its way through your living area. Instead, it creates a controlled, low-resistance drainage channel beneath the concrete floor slab along the perimeter footings. When groundwater rises and hydrostatic pressure builds outside or under the slab, the water naturally enters the clean aggregate filter bed and perforated PVC pipe. The pipe channels this water via gravity directly into a sealed sump pump basin, which automatically pumps it safely away from the home.
Why is rigid PVC pipe superior to black corrugated flex-pipe for French drains?
Thin black corrugated flex-pipe has internal ridges that slow down water flow and trap clay silt, sand, and mineral deposits. Over time, these ridges fill with sediment until the pipe becomes completely clogged. Furthermore, corrugated pipe easily crushes or deforms under the weight of wet concrete when the trench is restored. Rigid PVC has a completely smooth interior that maximizes water velocity, prevents silt accumulation, cannot crush under heavy loads, and can be easily augered or flushed through cleanout ports.
Can an interior French drain be installed in a finished basement?
Yes. In finished basements, technicians carefully remove the bottom 12 inches of drywall, baseboards, or paneling along perimeter walls to access the floor slab. The concrete margin is neatly saw-cut and trenched, the drainage system and dimple board are installed, and the concrete is re-poured flush. Once the concrete cures, framing and drywall can be reinstalled with complete confidence that future water will never touch finished materials.
Will installing an interior French drain weaken my home foundation?
No. The concrete floor slab in a basement is typically a 3 to 4-inch non-structural slab that simply rests on soil inside the foundation perimeter. The actual weight of your house is supported by the thick concrete footings and masonry stem walls beneath the slab. Our technicians trench only the edge of the floor slab without excavating beneath or disturbing the structural load-bearing footings. Once the pipe is placed in gravel, the slab margin is re-poured with high-strength concrete, restoring full floor continuity.
Why is interior drainage preferred over exterior French drains in Middle Tennessee?
Exterior French drains require digging a trench 6 to 10 feet deep around the entire perimeter of your home, tearing up landscaping, driveways, air conditioning condensers, patios, and decks. In Middle Tennessee, heavy clay soils also make exterior drains prone to clogging with fine clay particles over time. Interior French drains relieve the exact same hydrostatic water pressure directly at the cove joint and sub-slab zone with zero exterior property destruction, making them far more reliable, serviceable, and practical.
Does an interior French drain require a sump pump to work?
In nearly all residential basements, yes. Because basement floors are situated several feet below exterior ground level, gravity cannot naturally carry collected water to the surface without an open hillside downslope. An engineered cast-iron sump pump system in a sealed basin provides the mechanical power needed to lift collected groundwater up through the rim joist and discharge it safely away from the foundation.
Schedule Your Free Foundation Drainage Inspection
Stop cove joint leaks, floor puddles, and hydrostatic pressure from compromising your basement or crawl space. Our waterproofing specialists provide thorough on-site evaluations, elevation mapping, and customized French drain solutions across Nashville and Middle Tennessee.
Serving Nashville, Franklin, Brentwood, Murfreesboro, Hendersonville, Mount Juliet, and all surrounding Middle Tennessee communities.