Crawl Space Subfloor Structural Restoration

Sagging & Bouncy Floor Repair in Nashville & Middle Tennessee

Sagging, dipping, or vibrating floors undermine home comfort, cause doors to drag, and damage interior drywall. Our engineered crawl space floor restoration pairs structural timber joist sistering with heavy-duty adjustable steel support jacks on concrete pads to permanently eliminate bounce, level sloping floors, and restore solid structural support with zero interior demolition.

High Tonnage

Jack Capacity

Commercial structural steel with mechanical locking collars

Full Length

Timber Sistering

Treated structural lumber fastened with through-bolts

1/8 Inch

Leveling Increment

Synchronized lifts protect interior plaster and drywall

Solid Subgrade

Footing Depth

Poured concrete pads bypass loose crawl space topsoil
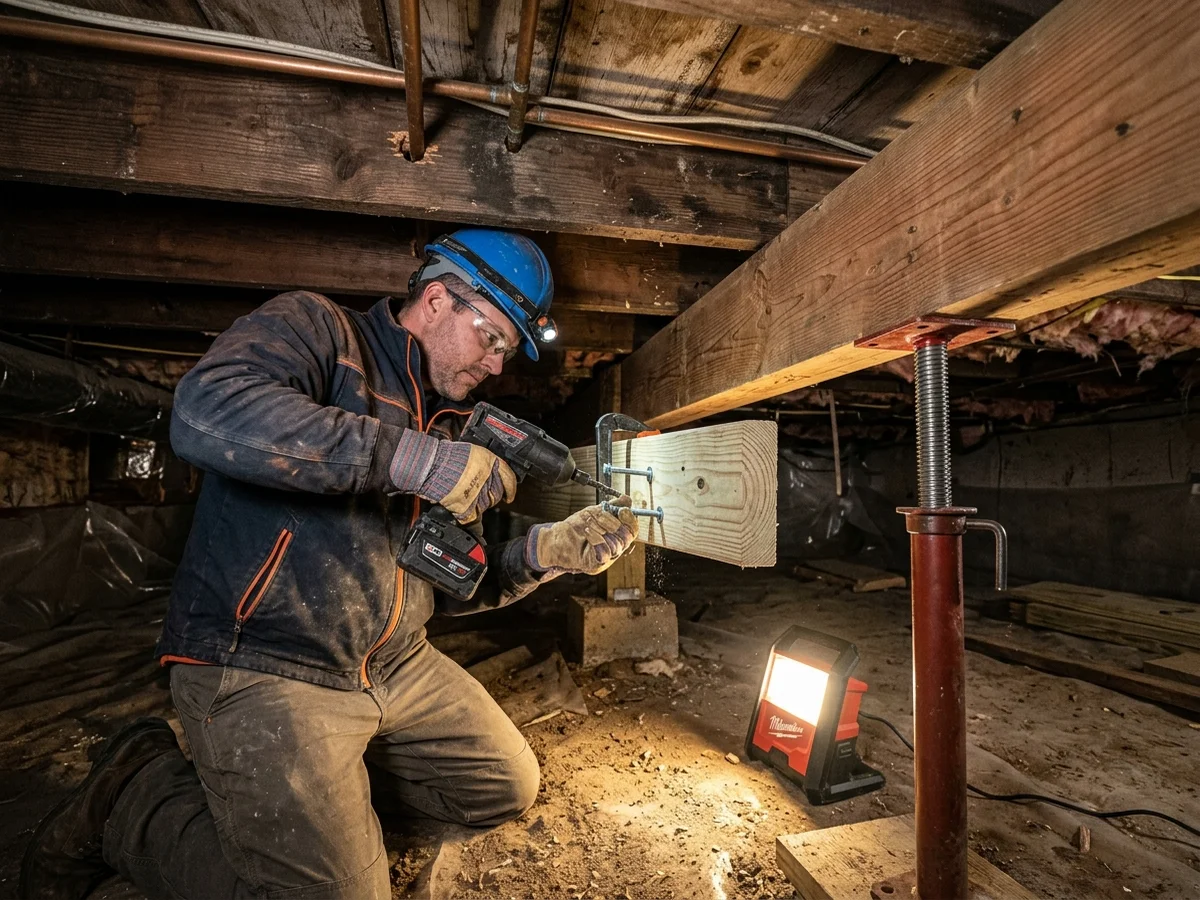
Technician sistering treated structural lumber to a weakened floor joist with lag bolts in a Middle Tennessee crawl space
Structural joist sistering: new pressure-treated lumber is mechanically fastened alongside weakened floor joists using heavy lag bolts, doubling load-bearing capacity and stopping floor bounce.
Framing Mechanics

Why Crawl Space Floors Sag, Dip, and Bounce

Floor framing is an interconnected system of load paths. When any component in the crawl space weakens, the entire subfloor deflects downward under the daily weight of living.

Long-Term Wood Creep

Under continuous loads from walls and furniture, older wood fibers gradually deform. Over decades, over-spanned dimensional lumber develops a permanent downward bow that causes middle-of-room sag.

Moisture Fiber Softening

Humid crawl spaces allow moisture content to exceed 20 percent. Wood-decay fungi attack cellulose, softening the bottom chords of joists and crushing carrying beams right where they rest on piers.

Pier Foundation Settlement

Historic dry-stacked brick or stone piers set on shallow dirt settle when Middle Tennessee clay shrinks in summer. As the pier drops, the main girder above follows, creating deep floor slope troughs.

Precision Floor Restoration

Restoring Elevation with Commercial Adjustable Steel Columns

Lifting a settled floor requires careful engineering to distribute weight evenly and avoid stressing historic finishes, plaster walls, or sub-slab plumbing lines.

Deep Concrete Footing Pads

We dig past loose crawl space dirt to solid subsoil and pour reinforced concrete pads, creating an unyielding foundation shelf that will never sink or punch into the earth.

High-Tonnage Mechanical Locking

Unlike temporary hardware store screw posts, our commercial jacks feature thick structural steel walls and heavy mechanical threaded collars that lock load permanently in place.

Synchronized Multi-Point Lifting

Jacks are adjusted simultaneously across multiple points in controlled 1/8-inch increments, gently coaxing timber girders back to level while monitoring interior door frames and wall finishes.
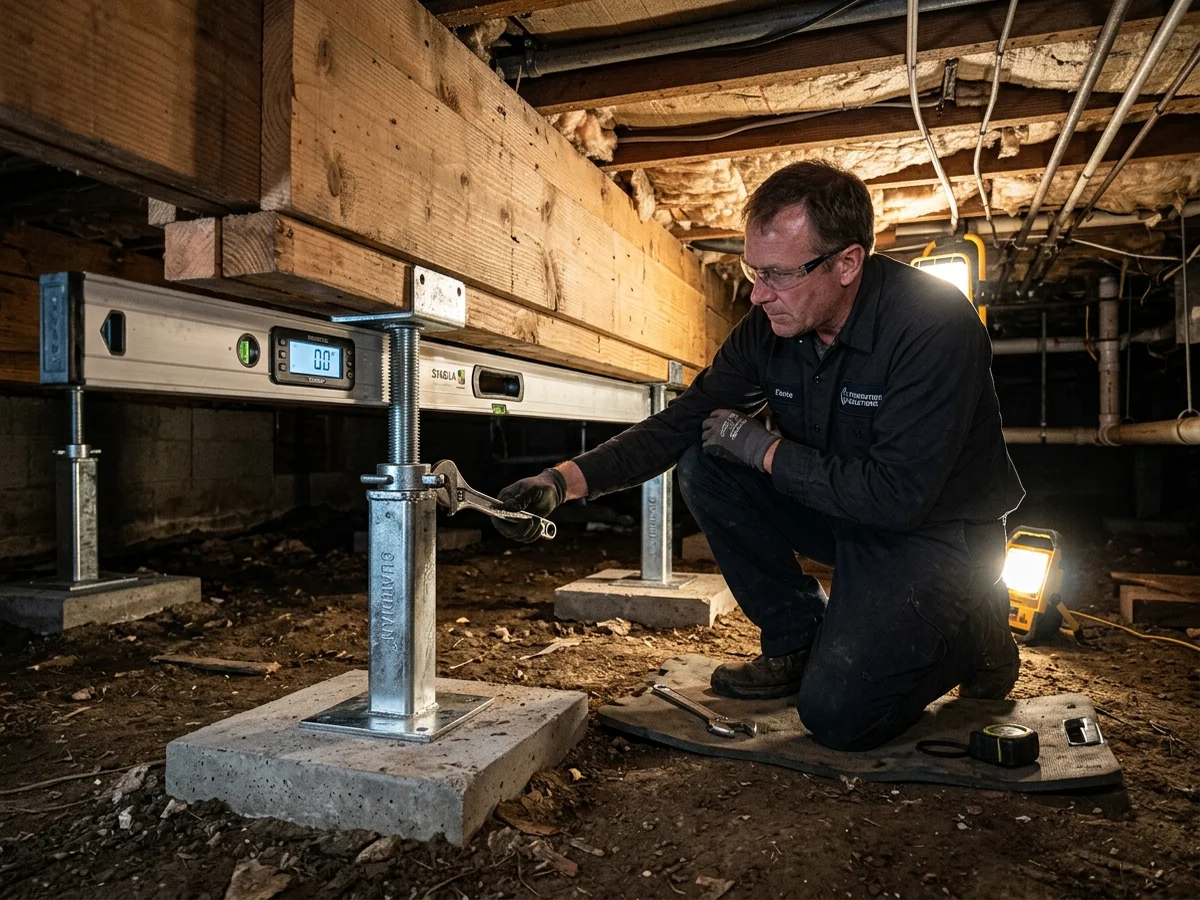
Technician measuring girder levelness with digital level ruler and heavy-duty steel jacks on concrete pads in a Middle Tennessee crawl space
Precision girder leveling: digital electronic level sensors verify that central timber carrying beams are restored to perfect elevation above engineered adjustable steel support jacks.
Method Comparison

Engineered Crawl Space Repair vs. Temporary Jack Posts vs. Floor Tear-Out

Comparing permanent structural sistering and commercial jacks to temporary props and destructive flooring replacement.

Structural Sistering & Steel Jacks (Current Solution)

Non-Invasive Subfloor Reinforcement

Best for bouncy floors, sagging center hallways, rotted joists, and historic bungalows where preserving finished interior hardwood or tile floors is paramount.

Parent Pier & Beam Foundation Hub

Complete Crawl Space Support Overview

Explore overall crawl space framing diagnostics, historic East Nashville masonry piers, sill plate replacement, and regional Middle Tennessee coverage.

Structural stiffening approach

Engineered Sistering & Jacks

Sistering new treated lumber and installing mid-span carrying girders

Temporary Acrow Posts

Thin-walled screw jacks propped on loose concrete pavers or blocks

Interior Floor Tear-Out

Jackhammering or ripping out finished subfloor from inside the living area

Impact on finished flooring

Engineered Sistering & Jacks

100 percent performed from inside crawl space; finished floors undisturbed

Temporary Acrow Posts

Performs under crawl space, but weak posts fail to stop floor bounce

Interior Floor Tear-Out

Destroys hardwood, tile, and carpets; requires full interior flooring replacement

Long-term load capacity

Engineered Sistering & Jacks

Engineered commercial steel jacks on reinforced poured concrete footing pads

Temporary Acrow Posts

Hardware store jacks not rated for continuous permanent structural loads

Interior Floor Tear-Out

New joists installed, but underlying soil and pier issues remain unaddressed

Height adjustability

Engineered Sistering & Jacks

Heavy threaded collars allow technician adjustment if soil settles years later

Temporary Acrow Posts

Prone to rust, stripped threads, and localized punching shear into beams

Interior Floor Tear-Out

Fixed wood framing with zero future adjustment capability

Moisture & fungal resistance

Engineered Sistering & Jacks

Pressure-treated structural lumber paired with heavy galvanized steel columns

Temporary Acrow Posts

Raw unpainted steel posts that rust rapidly in humid crawl spaces

Interior Floor Tear-Out

New untreated lumber remains vulnerable to ongoing crawl space humidity

Household disruption

Engineered Sistering & Jacks

Clean, non-invasive work; homeowners remain living in the house comfortably

Temporary Acrow Posts

Low disruption, but temporary fix that fails within a few seasons

Interior Floor Tear-Out

Massive indoor dust, furniture relocation, noise, and weeks of displacement

Parent Service Hub

Looking for complete pier and beam foundation restoration?

Learn about masonry pier rebuilding, sill plate replacement, and historic crawl space leveling.

Explore Pier & Beam Hub
Installation Workflow

The Sagging Floor Repair Process

A careful, step-by-step structural carpentry procedure performed entirely beneath your home.

1

Precision Laser Elevation Survey

Our technician crawls the subfloor to map joist deflections and girder settlement. Using precision digital laser elevation levels, we determine the exact elevation differential across every room.

2

Temporary Load Shoring

Hydraulic lifting cylinders and temporary structural timber beams are staged beside sagging joists to safely support the home weight before mechanical repairs begin.

3

Excavation & Footing Pad Pours

Crews hand-excavate to dense, undisturbed subsoil and pour steel-reinforced concrete footing pads at engineered spacing, creating an unyielding base for new support columns.

4

Structural Joist Sistering

Full-length pressure-treated dimensional lumber is clamped and mechanically fastened alongside compromised or deflected joists using structural lag screws and heavy framing ties.

5

Synchronized Incremental Jacking

Commercial-grade adjustable steel jacks are installed beneath the main carrying girder. Technicians raise the floor in slow, controlled 1/8-inch increments to gently restore levelness.

6

Mechanical Lockoff & Plumb Verification

Heavy steel threaded locking collars are torqued into position, locking the new elevation permanently. The entire subfloor is re-checked to verify stiffness and zero bounce.

Frequently Asked Questions

Questions About Sagging & Bouncy Floor Repair

Factual, practical answers regarding crawl space joist sistering, girder leveling, and floor stiffness.

Why do floors in older Middle Tennessee homes sag or become bouncy?

Sagging and bouncy floors are common in historic homes throughout Nashville, Clarksville, and Lebanon. The primary causes are over-spanned floor joists that have experienced decades of wood creep, moisture rot from humid unconditioned crawl spaces, and sinking or tilting dry-stacked stone and brick piers. When support beams deflect downward, the floor loses rigidity and vibrates under normal foot traffic.

How does joist sistering fix a sagging or weakened floor?

Joist sistering involves sandwiching a new, full-length piece of pressure-treated lumber or structural steel flitch plate directly against the face of an existing damaged or sagging joist. The two members are clamped together and fastened with heavy structural screws or through-bolts. This effectively doubles or triples the bending strength of the span, eliminating bounce and restoring stiffness.

Can a sagging floor be raised back to level without cracking plaster or tile?

Yes, when floor leveling is performed with patience and precision. Rather than forcing a floor up all at once, our technicians use synchronized hydraulic jacks and heavy-duty adjustable steel columns, raising the framing in controlled 1/8-inch increments. This gradual lift allows interior walls, door frames, and historic plaster to adjust slowly without fracturing.

Will repairing my sagging floor require tearing up my hardwood or carpet?

No. All joist sistering, girder replacement, and steel support jack installation is performed entirely from inside your crawl space. Your finished interior hardwood, tile, and carpet remain completely untouched, avoiding expensive floor replacement and eliminating indoor dust and mess.

Are hardware store screw jacks safe for permanent floor support?

No. Thin-walled telescoping screw jacks sold at big-box home improvement stores are designed strictly as temporary shoring during light construction. They lack certified load ratings, feature small base plates that punch through dirt or thin pavers, and rust quickly. Our permanent crawl space jacks are fabricated from heavy-gauge galvanized structural steel and rest on deep poured concrete pads.

What should I do if my crawl space has high moisture along with sagging floors?

Moisture and structural sagging go hand-in-hand in Middle Tennessee. If chronic moisture or mold has softened your framing timbers, we recommend pairing joist sistering and steel jack installation with crawl space encapsulation. Sealing the earth with a heavy vapor barrier and installing a commercial dehumidifier protects your new structural lumber from future rot.

Request an On-Site Sagging Floor Assessment

Speak directly with a local crawl space framing specialist. We will measure your floor elevations, crawl the subfloor to inspect joist spans and center girders, and provide an honest engineering plan to eliminate floor bounce and level your home.