Crawl Space Support Jacks in Nashville & Middle Tennessee
Restore stability to sagging, sloping, or bouncing floors with engineered crawl space support jacks. Our heavy-duty galvanized steel posts rest on deep, solid concrete footings and feature precision mechanical locking collars to lift deflected carrying girders, level interior floors, and permanently support your home with zero interior demolition.
High Tonnage
Load Capacity
Commercial structural steel columns engineered for permanent residential loads
Galvanized
Corrosion Defense
Heavy zinc-coated steel tubing engineered for humid subfloor environments
1/16 Inch
Adjustment Lift
Precision threaded rod and locking collar allow controlled incremental leveling
Solid Subgrade
Footing Depth
Engineered concrete footing pads bypass loose topsoil to rest on stable earth
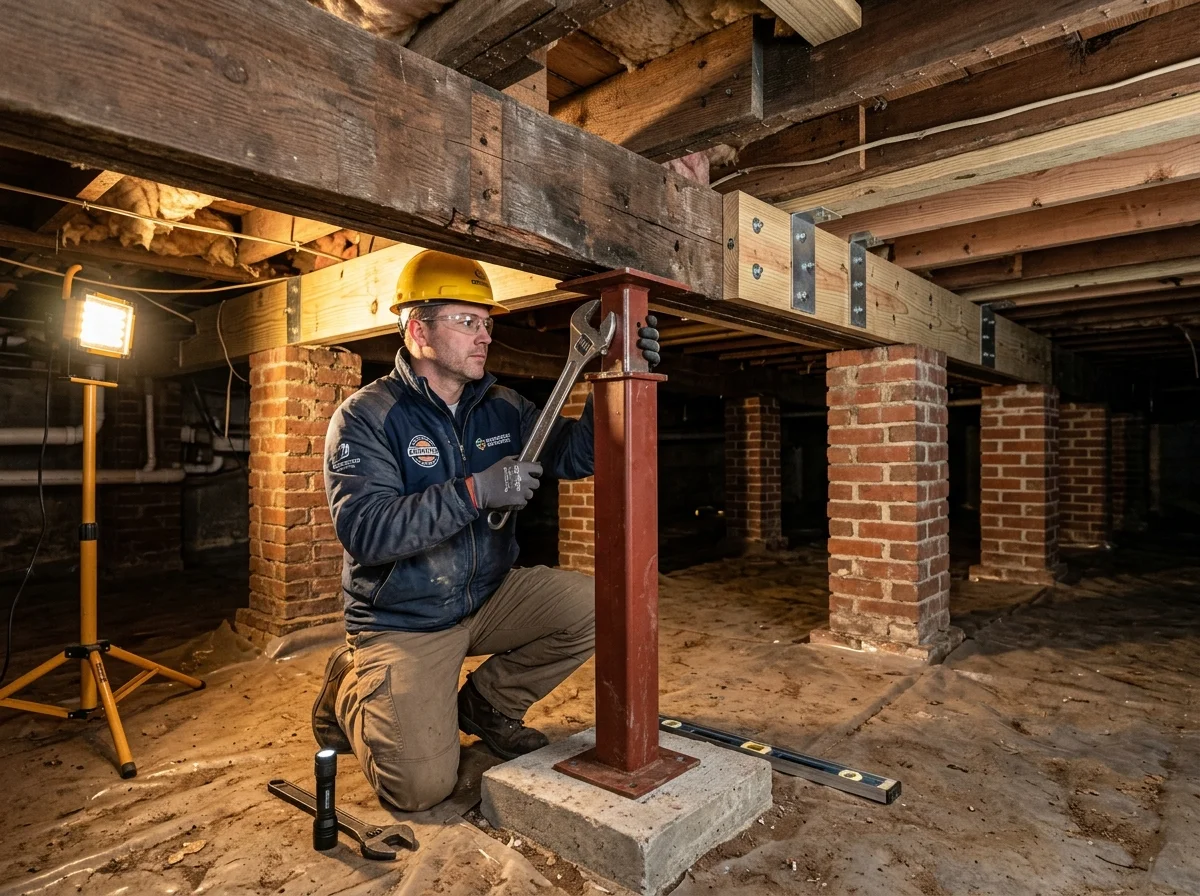
Why Crawl Space Beams & Piers Settle in Middle Tennessee
Crawl space foundations across the Nashville basin face unique geotechnical challenges that cause subfloor framing to sag, deflect, and lose bearing capacity over time:
Expansive Clay Soil Movement & Mud Sinking
Middle Tennessee soils contain heavy concentrations of phosphatic clay that swell when saturated with our 50-plus inches of annual rainfall, then shrink during dry summer heat.
Many homes built prior to modern building codes used shallow brick or cinder block piers set directly on loose crawl space soil without concrete footings. As the soil softens, heavy structural loads press the piers downward into the mud, causing center floors to dip.
Overspanned Joists & Modern Heavy Floor Loads
Older construction often spaced supporting crawl space piers 8 to 12 feet apart. While sufficient for original light loads, these spans sag under the weight of modern renovations such as granite kitchen islands, ceramic tile, heavy bathtubs, and modern hardwood floors.
Without mid-span support, carrying girders permanently deflect downward under continuous dead load, causing bouncy, spongey floors that vibrate whenever someone walks across the room.
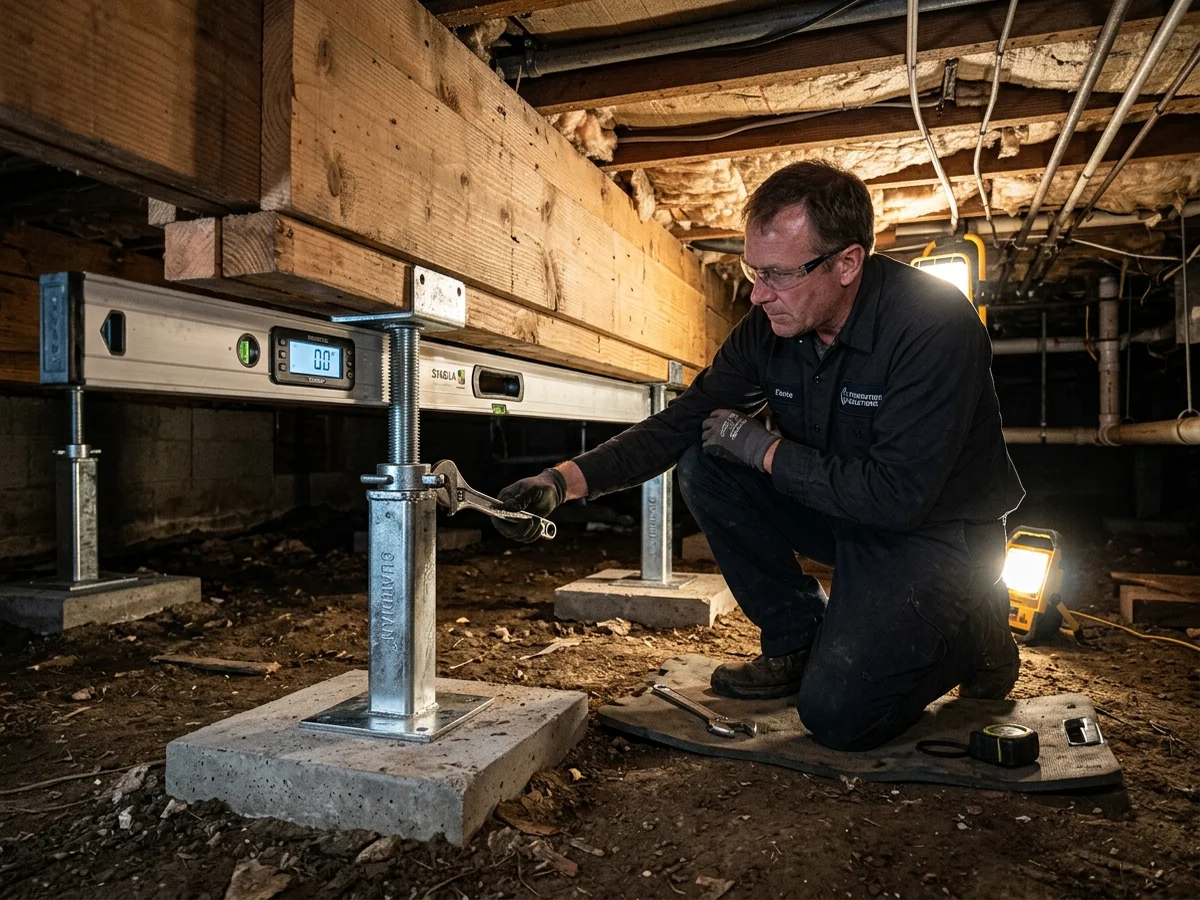
Components of an Engineered Crawl Space Support Jack System
Our support systems use high-capacity commercial components designed to permanently replace or supplement failing masonry piers:
Heavy-Gauge Galvanized Steel Column
Constructed from high-tensile structural steel tubing with industrial hot-dip galvanization. Unlike lightweight builder posts, these columns resist rust and corrosion in damp subfloor environments and easily support substantial residential structural loads.
Precision Threaded Adjustment Assembly
A high-strength mechanical screw mechanism and heavy-duty locking collar allow structural technicians to lift deflected beams in calibrated 1/16-inch increments. This controlled movement protects interior drywall, tile, and plaster from sudden stress cracks.
Engineered Concrete Footing Pad
Support jacks never rest directly on loose surface dirt. We excavate down to compacted, undisturbed subgrade soil to cast deep poured concrete footings or set reinforced precast pads that distribute building weight across wide soil surfaces.
Structural Girder Top Bracket
A heavy-gauge steel saddle bracket cups existing wooden girders or supplementary steel beams. The bracket is mechanically fastened with structural lag bolts, preventing beam twist, roll, or lateral slip during floor loading.
Supplemental Steel Girder Spans
Where floor joists span excessive distances or wooden girders have suffered dry rot, we install supplementary steel C-channels or multi-ply micro-laminated timber beams alongside support jacks to cut span lengths in half.
Encapsulation Vapor Barrier Collar
Support jacks integrate seamlessly with crawl space encapsulation. The jack base is sealed to the heavy-duty polyethylene vapor barrier using elastomeric mastic and waterproof tape, ensuring an unbroken moisture envelope.
Engineered Steel Jacks vs. Temporary & Masonry Alternatives
Understanding the structural differences between permanent engineered support jacks and temporary fixes protects your home from repeat settlement and structural failure:
| Feature | Engineered Steel Jack (Recommended) | Temporary Screw Post | Concrete Masonry Blocks | Wood Shims & 4x4s |
|---|---|---|---|---|
| Structural load capacity | Heavy-duty commercial steel tested for permanent structural working loads | Lightweight hardware store post rated only for temporary shoring during work | Unreinforced concrete blocks vulnerable to brittle cracking and crumbling | 4x4 or 6x6 timber posts susceptible to moisture rot, warping, and insect damage |
| Footing base design | Engineered concrete pad excavated down to stable, load-bearing subgrade | Placed on thin surface patio pavers that crack and sink into damp dirt | Shallow pad or bare dirt; easily undermined by expansive clay movement | Often placed directly against damp earth, accelerating wood decay at the base |
| Long-term adjustability | Threaded screw mechanism and locking collar allow future fine-tuning anytime | Thin screw threads often seize, strip, or buckle under long-term dead loads | Zero adjustability; requires jacking and inserting loose shims to alter height | Non-adjustable; requires wedging temporary wood shims that crush over time |
| Corrosion & rot resistance | Heavy-duty galvanized zinc coating engineered for humid crawl space conditions | Thin painted primer rusts rapidly when exposed to subfloor condensation | Porous mortar joints degrade from water wicking, efflorescence, and freeze-thaw | Untreated or poorly treated wood absorbs moisture and feeds fungal wood decay |
| Building code compliance | Approved for permanent residential foundation support by national building codes | Non-compliant for permanent residential structural support under IBC/IRC codes | Unreinforced dry-stacked blocks fail to meet modern seismic and lateral codes | Lacks mechanical connection brackets required for permanent lateral stability |
Our 8-Step Support Jack Installation Protocol
Every crawl space support jack installation follows rigorous structural engineering guidelines to ensure accurate floor leveling and permanent load transfer:
Laser Elevation Mapping & Framing Audit
Our structural specialists take precision laser elevation measurements across your finished floors to map settlement troughs. Inside the crawl space, we inspect carrying girders, joist spans, and existing piers to calculate required load support.
Excavation to Undisturbed Load-Bearing Soil
At each planned jack location, technicians excavate through loose crawl space topsoil and organic matter until reaching solid, undisturbed subgrade. This prevents post-installation settlement into soft surface mud.
Engineered Concrete Footing Installation
We pour deep, high-strength concrete footing pads or install heavy-duty precast footing bases designed to disperse concentrated structural loads across broad subgrade soil areas.
Supplemental Girder Installation (If Needed)
If the original wooden carrying beam is rotted, undersized, or overspanned, we install a supplemental steel or micro-laminated timber beam underneath the joists before setting jacks, providing a solid contact surface.
Custom Steel Column Assembly & Alignment
Heavy-duty galvanized steel jack columns are cut to precise height and fitted with heavy-gauge steel top brackets that cup the girder. The column is plumbed with precision levels to ensure direct vertical load transfer.
Synchronized Hydraulic Lift & Mechanical Locking
Using synchronized hydraulic equipment, technicians apply controlled upward pressure to the girder, lifting settled floors back toward level in careful 1/16-inch increments. Mechanical locking collars are securely tightened to lock in height.
Vapor Barrier Integration & Seal
Where crawl space encapsulation is present, the heavy-duty vapor barrier is wrapped around the concrete base and sealed tightly to the steel column with elastomeric mastic and industrial seam tape.
Final Interior Elevation Audit & Quality Sign-Off
We re-verify finished floor elevations inside the home, check that interior doors open and close freely, inspect drywall margins, and record baseline measurements for long-term structural monitoring.
Signs Your Home Needs Crawl Space Support Jacks
Settling carrying girders and overspanned floor joists create noticeable symptoms throughout the living areas above:
Bouncy, Spongy, or Vibrating Floors
Floors that flex or shake when you walk across rooms indicate that carrying girders or joists are spanning too far without adequate mid-span pier support.
Sloping or Uneven Finished Floors
Noticeable dips, low spots, or sloping hallways occur when original crawl space piers settle into soft subgrade or wooden girders sag under structural loads.
Interior Doors Sticking or Jamming
As center beams settle, interior door frames shift out of square. Doors begin to rub on upper corners, drag on carpets, or pop open on their own.
Diagonal Drywall Cracks Above Doorways
Settling center girders pull interior partition walls downward, causing diagonal shear cracks to radiate outward from the upper corners of door and window frames.
Gaps Between Baseboards and Flooring
When the subfloor deflects downward while perimeter walls stay anchored to exterior foundations, visible gaps open between shoe moldings, baseboards, and finished floors.
Leaning or Crumbling Masonry Piers
Original brick or cinder block piers that tilt, show step cracks in mortar joints, or sink into muddy crawl space soil require immediate supplemental support.
Related Crawl Space & Foundation Solutions
Crawl space support jacks provide essential vertical support, often working alongside related moisture and structural remediation methods:
Crawl Space Encapsulation
Heavy-duty 12 to 20-mil vapor barrier and dehumidification to permanently eliminate subfloor moisture that rots framing.
Sagging Floor Repair
Sistering new treated lumber alongside weakened floor joists to eliminate bounce and restore floor stiffness.
Foundation Crack Repair
Structural epoxy pressure injection to weld fractured exterior foundation stem walls and restore bearing capacity.
Pier & Beam Foundation Repair
Complete foundation leveling, masonry pier rebuilding, and perimeter beam stabilization for classic homes.
Crawl Space Support Jack Services Across Middle Tennessee
We provide engineered crawl space leveling and support jack installations throughout all 12 counties in the Greater Nashville region:
Crawl Space Support Jacks Questions Answered
Clear engineering answers regarding floor leveling, jack load capacity, code compliance, and structural framing in Middle Tennessee homes:
What is the difference between an engineered support jack and a temporary screw jack?
Temporary screw jacks (often called tiger jacks or builder posts sold at hardware stores) are intended strictly for temporary shoring during light construction. They feature thin-gauge steel tubing, lightweight primer that rusts easily in damp crawl spaces, and small unanchored top plates. Engineered crawl space support jacks are commercial-grade structural systems: heavy-gauge galvanized steel columns, high-tonnage load ratings, precision locking collars, heavy-duty beam saddles, and engineered concrete footings designed for permanent residential load-bearing support.
Can crawl space support jacks lift my sagging floor back to completely level?
In many cases, yes. Our synchronized lifting equipment allows technicians to raise deflected girders back toward their original level elevation. However, the degree of lift depends on the age and condition of the home. If drywall, tile, or plumbing was installed or renovated while the floors were already sagging, lifting too aggressively can crack finishes. Our technicians lift floors in small, controlled 1/16-inch increments to restore structural rigidity and achieve maximum practical lift while protecting interior finishes.
Why do original crawl space piers sink or tilt in Middle Tennessee?
Middle Tennessee soils consist largely of expansive clay that expands when saturated and shrinks during dry summer periods. Many older homes were built with shallow unreinforced brick or concrete block piers set directly on topsoil without engineered concrete footings. High groundwater, surface water seepage, and decades of seasonal soil movement cause these shallow piers to tilt, settle into the mud, or disintegrate from moisture-induced efflorescence.
Do I need to replace my floor joists if I install support jacks?
Not necessarily. If your floor joists are structurally sound but simply spanning too far or sagging under modern furniture loads, adding support jacks and a supplemental girder provides the mid-span support needed without replacing joists. However, if joists have suffered severe rot from fungal decay or termite damage, our team combines support jack installation with structural joist sistering to restore full load capacity.
How long do galvanized steel crawl space support jacks last?
Our engineered support jacks are manufactured from commercial-grade structural steel with heavy hot-dip galvanization specifically designed to resist rust and corrosion in subfloor environments. Because they rest on solid concrete footings isolated from raw earth and can be integrated into an encapsulated crawl space, they provide permanent structural stability for the remaining lifespan of the home.
Can support jacks be installed in an encapsulated crawl space?
Yes. Support jacks integrate seamlessly with crawl space encapsulation. During installation, the concrete footing is poured or set below the vapor barrier level. The heavy-duty 12 to 20-mil reinforced membrane is then fitted tightly around the steel column and sealed with industrial butyl mastic tape. This maintains an airtight, waterproof barrier while providing permanent structural support.
Schedule Your Free Crawl Space Structural Inspection
Stop bouncy floors, sticking doors, and settling crawl space beams. Our structural specialists provide detailed on-site crawl space evaluations, laser elevation surveys, and engineered support plans across Nashville and Middle Tennessee.
Serving Nashville, Franklin, Brentwood, Murfreesboro, Hendersonville, Mount Juliet, and all surrounding Middle Tennessee communities.