Steel Push Pier Foundation Repair in Nashville & Middle Tennessee
Steel push piers provide the highest load capacity of any residential foundation repair method. By driving high-strength steel pipe through unstable clay down to solid Middle Tennessee limestone bedrock, push piers permanently halt settlement and allow controlled hydraulic lifting to close brick cracks.
Bedrock Refusal
Bypasses unstable topsoil
Controlled Lift
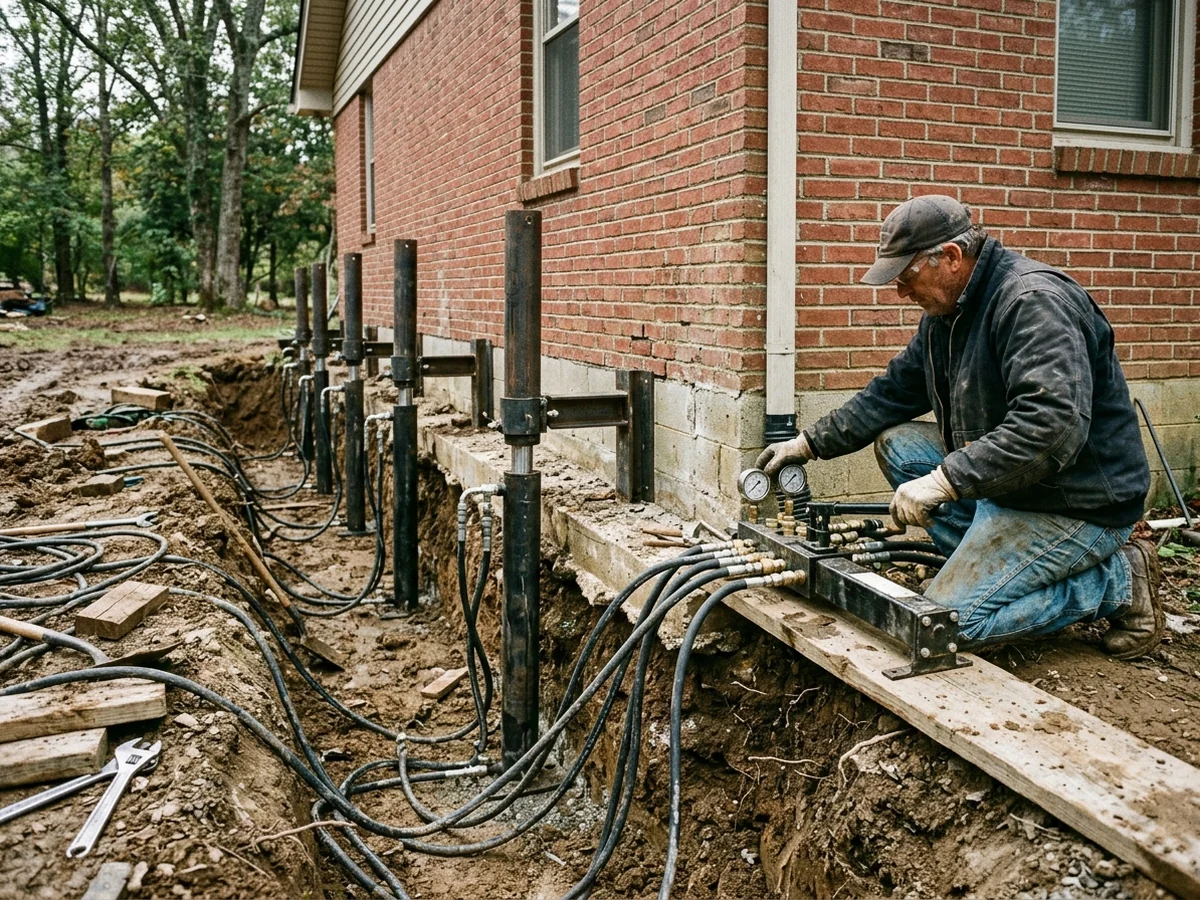
Synchronized manifold
Load Tested
Verified during driving
How End-Bearing Push Piers Permanently Support a Home
Unlike surface patches or shallow footings, steel push piers bypass the active soil zone entirely. Here is why end-bearing piers succeed where other fixes fail.
True End-Bearing
Push piers do not depend on soil friction along the pipe wall. The pier point drives straight through weathered clay and rests directly on impenetrable limestone bedrock.
Reaction Force Drive
The hydraulic cylinder uses the weight of the structure as a counterforce to drive the pier into the earth. This automatically tests the pier against the building load at every foot of depth.
Zero Friction Decay
When drought shrinks Middle Tennessee clay in late summer, surface friction disappears. Because push piers carry load at the bedrock tip, seasonal moisture changes do not affect stability.
Why Push Piers Excel in Middle Tennessee Soils
Middle Tennessee presents unique geological challenges: expansive clay topsoil that shrinks during summer droughts, underlain by competent Ordovician limestone bedrock. Push piers are specifically engineered to solve this exact condition.
Penetrating the Clay Active Zone
The top 5 to 15 feet of soil in Nashville, Franklin, and Murfreesboro undergoes extreme volume changes every year. Push piers pass through this zone entirely, preventing seasonal footing movement.
Solid Limestone Bedrock Refusal
Unlike regions with sandy or silt soils where deep bedrock is hundreds of feet down, Middle Tennessee has dense limestone that provides an unyielding resting shelf for steel push piers.
Push Piers vs. Helical Piers
Both systems offer permanent engineered support, but each fits distinct structural scenarios.
Bedrock-Driven Hydraulic Underpinning
Best for heavy two-story homes, full brick veneer, and settling exterior masonry requiring direct bearing on solid limestone bedrock.
Independent Torque-Driven Support
Best for additions, sunrooms, porches, and lighter residential structures where building weight is insufficient for hydraulic reaction driving.
Looking for lighter structures or home additions?
Learn how helical piers provide torque-verified stabilization for porches and lighter framing.
The Push Pier Installation Process
A controlled, step-by-step engineering sequence designed to protect interior finishes and landscaping.
Excavation to Footing
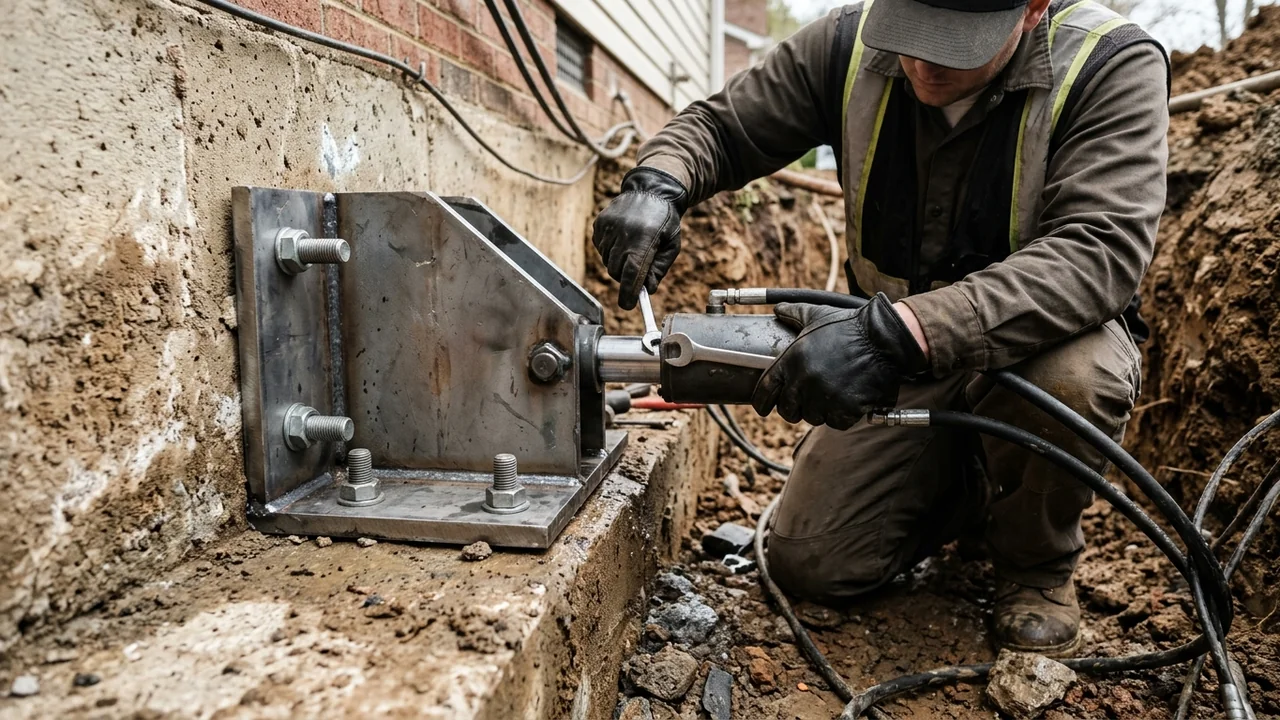
Small access pits (approximately 3 by 3 feet) are hand-excavated down to the bottom of the concrete footing at engineered locations along the settling wall.
Footing Preparation
The footing underside and face are chipped, notched, and cleaned to create a flush, solid bearing surface for the heavy-gauge steel foundation bracket.
Bracket Mounting
An engineered steel bracket is secured directly beneath and against the concrete footing using high-strength masonry anchor bolts.
Hydraulic Pier Driving
High-pressure hydraulic drive cylinders push interlocking steel pier sections through the collar, driving downward until reaching refusal on solid limestone bedrock.
Synchronized Manifold Lift
Multiple hydraulic cylinders are connected to a central manifold. Controlled, uniform pressure lifts the settled structure back toward its original elevation.
Mechanical Lockoff
Steel locking collars and nuts are torqued down to hold the home weight permanently on the piers. The excavation pits are backfilled and soil is tamped.
Complete Foundation Settlement Repair Overview
Steel push piers are part of our comprehensive foundation repair services. See overall settlement symptoms, diagnostic surveys, and regional service coverage.
Questions About Push Pier Foundation Repair
Clear answers to technical and practical questions about bedrock-driven push piers.
Request an On-Site Push Pier Assessment
Talk directly with a local foundation specialist. We will evaluate your settlement signs, measure floor elevations, and explain whether steel push piers are the right engineered solution for your home.