Helical Pier Foundation Repair in Nashville & Middle Tennessee
Helical piers are high-strength steel screw piles turned deep into load-bearing soil using precision hydraulic drive motors. Because they do not rely on structure weight for installation, helical piers are the ideal engineered choice for home additions, sunrooms, porches, and sites with expansive Middle Tennessee clay.
Torque Monitored
Continuous capacity verification
Independent Drive
No structure weight needed
Tension & Uplift
Resists soil heave forces
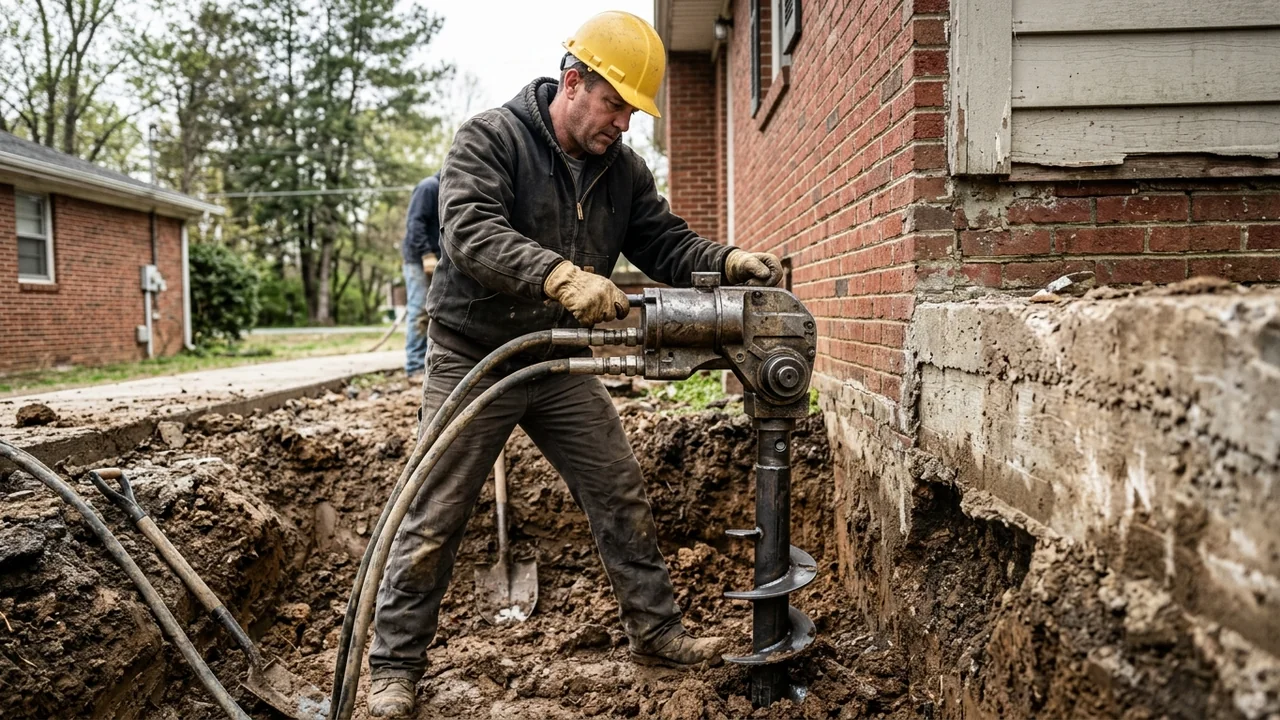
The Science of Torque-to-Capacity Screw Piles
Helical piers work like large architectural screws. The rotational resistance required to drive the shaft directly measures the load the pier can hold.
Verified Torque Correlation
Civil engineering standards establish that installation torque directly correlates to ultimate bearing capacity. Digital torque readouts verify load safety margins foot by foot.
Plate End-Bearing
True load transfer occurs on the true surface area of the circular steel helix plates embedded deep beneath the active moisture zone, eliminating settlement risk.
Tension & Compression
Because helical plates are threaded securely into soil, they anchor against both downward settlement and upward heave caused by saturated expansive clay soils.
When Helical Piers Are the Right Structural Choice
Helical piers excel in situations where push piers cannot be deployed effectively or where independent structural anchoring is required.
Home Additions & Sunrooms
New frame additions and sunrooms often lack the structural weight required to drive push piers. Helical piers screw into the ground independently, providing immediate support.
Porches & Covered Patios
Settling porch footings and sinking exterior columns cause roofline sagging. Helical piers stabilize column footings without heavy excavation or structural disturbance.
Leaning Chimneys
Chimneys sit on independent exterior footings that frequently settle into drying clay. Helical piers installed around the chimney base pull the masonry back toward vertical alignment.
Pre-Construction Footings
Installed before concrete footings are poured on sites with uncompacted fill, steep terrain, or unstable clay, guaranteeing engineered load capacity from day one.
Decks & Cantilevered Structures
Replace fragile concrete deck piers with frost-depth steel screw piles that resist seasonal soil heave, frost movement, and downslope creep.
Grade Beam & Slab Stabilization
Bracketed under exterior grade beams or slab-on-grade perimeters experiencing settlement where bedrock depth is variable or unusually deep.
Anchoring Below Middle Tennessee Swelling Clay
Middle Tennessee residential construction frequently contends with high-plasticity clay soils that undergo significant moisture changes. Helical piers anchor beneath this unstable layer.
Bypassing Uncompacted Fill Soil
Newer subdivisions and room additions often sit on cut-and-fill soil that was not compacted adequately during grading. Helical piers bypass fill layers, locking into undisturbed virgin strata.
Protection Against Upward Clay Heave
When winter rains saturate clay in Nashville, Murfreesboro, and Franklin, the soil expands upward. The helical blades act as subterranean earth anchors, holding the foundation firmly in place.
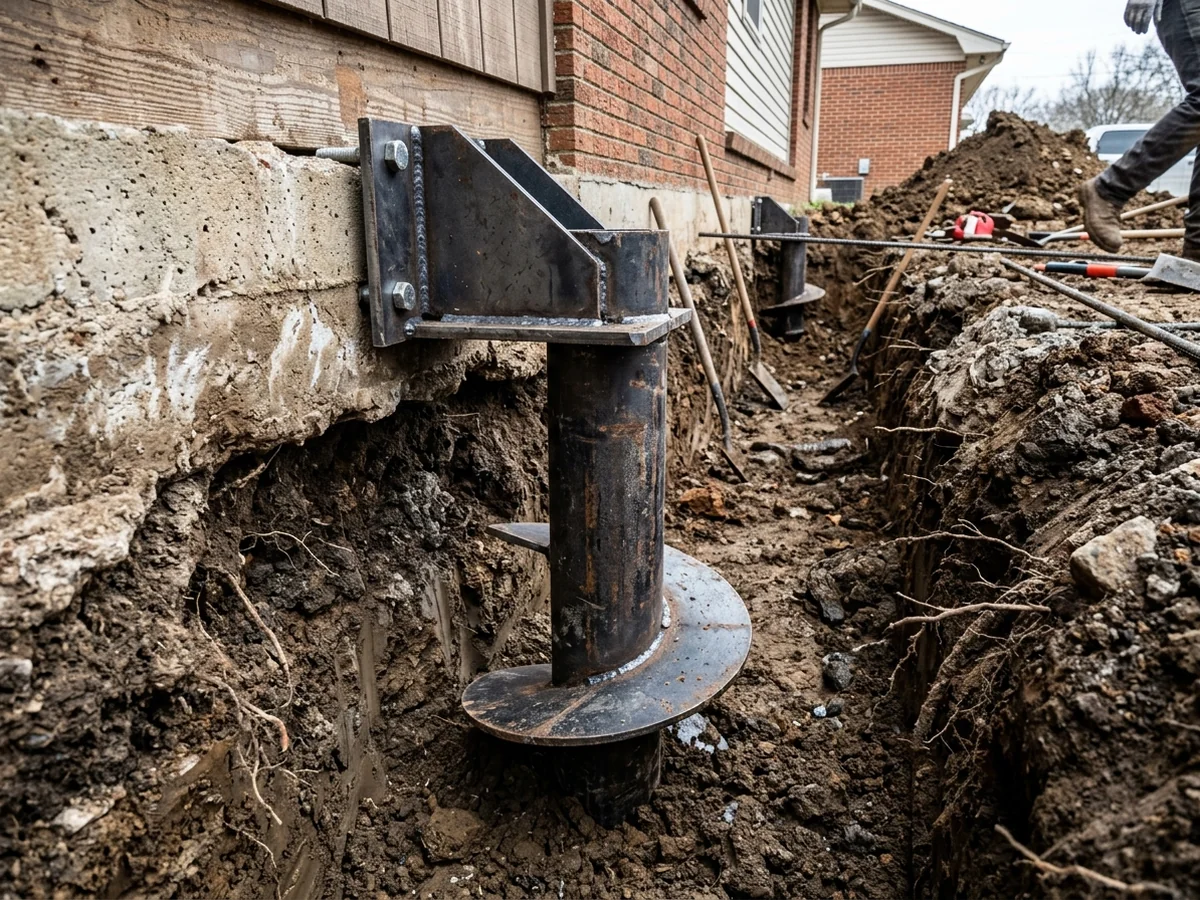
Helical Piers vs. Steel Push Piers
Comparing structural requirements, installation mechanisms, and performance attributes.
Independent Torque-Driven Support
Best for additions, sunrooms, porches, and lighter residential structures where building weight is insufficient for hydraulic reaction driving.
Bedrock-Driven Hydraulic Underpinning
Best for heavy two-story homes, full brick veneer, and settling exterior masonry requiring direct bearing on solid limestone bedrock.
Dealing with a heavy two-story brick residence?
Learn how end-bearing push piers drive directly to solid limestone bedrock for maximum load support.
The Helical Pier Installation Sequence
A clean, low-vibration installation process that protects surrounding walls and landscaping.
Engineering & Spacing Design
We calculate structural loads and plan pier placement, determining required shaft size, helix plate configuration, and target installation torque.
Footing Excavation
Targeted footing pits are excavated along the perimeter to expose the bottom edge of the foundation, or marked at engineered locations for new construction.
Hydraulic Torque Drive
A high-torque hydraulic drive head turns the lead section into the earth. Technicians continuously monitor torque gauges to track load capacity at every foot.
Extension Section Coupling
Modular steel shaft extensions are bolted on until the helix plates reach dense, load-bearing soil strata and achieve verified torque refusal.
Bracket Mounting & Stabilization
Heavy steel foundation brackets are fitted under the footing. Hydraulic jacks apply controlled lifting pressure before mechanical locking nuts are secured.
Site Backfill & Cleanup
Excavation pits are backfilled with soil tamped in layers to restore grade and protect lawn landscaping around the home.
Foundation Settlement Repair Overview
Helical piers are one of two primary underpinning methods we use across Middle Tennessee. See our complete guide to settlement warning signs, elevation surveys, and repair approaches.
Questions About Helical Pier Installation
Clear engineering answers to questions about screw piles, torque monitoring, and soil anchoring.
Request an On-Site Helical Pier Evaluation
Speak directly with a local foundation specialist. We will evaluate your addition, porch, or settlement issue, inspect site soil conditions, and explain your engineered stabilization options.