What Causes Sagging, Bouncy Floors Over a Crawl Space?
Walking across a living room floor should feel solid and immovable. When floors flex underfoot like a trampoline, slope toward the center of the room, or cause glassware in china cabinets to rattle with every step, the underlying crawl space framing is failing to support the home's structural load.
Nashville Foundation Experts Engineering Team
Structural Foundation & Geotechnical Specialists
Direct Answer / Key Engineering Takeaway
Bouncy and sagging floors over a crawl space are caused by structural deflection in the underlying timber framing or settlement of interior support piers. High crawl space humidity exceeding 70 percent triggers wood-decay fungal rot and termite damage that weakens floor joists. Concurrently, inadequate pier spacing, over-spanned timbers, and unreinforced masonry piers shifting in damp soil cause main carrying girders to dip, creating spongy floorboards, sloping hallways, and interior door misalignments.
The Structural Anatomy of a Crawl Space Floor System
Understanding the components that carry your living space loads.
A residential crawl space floor system functions as a series of interconnected structural components designed to transfer the dead weight of the building and the live weight of occupants down into the ground:
1. Mud Sills (Sill Plates): Pressure-treated timbers anchored horizontally to the top of exterior foundation stem walls.
2. Floor Joists: Parallel lumber beams (typically 2x8, 2x10, or 2x12 timbers) spaced 16 or 24 inches apart that support the subfloor sheeting.
3. Carrying Girders (Beams): Heavy multi-ply timbers or solid lumber beams running perpendicular to joists, acting as intermediate central supports across the middle of the floor plan.
4. Support Piers: Vertical columns of stacked concrete masonry units, brick, or timber posts that transfer the girder's load down onto footing pads in the crawl space dirt floor.
If any single element in this load chain weakens, deflects, or sinks, the entire floor above loses rigidity.
Moisture and Fungal Decay: The Primary Cause of Timber Softening
How ambient humidity destroys structural lumber from the inside out.
In Middle Tennessee's humid subtropical climate, traditional open foundation vents draw hot, moisture-laden outdoor air into cool crawl spaces during the summer. As this humid air cools beneath the home, its relative humidity spikes, often exceeding 75 to 90 percent.
When relative humidity remains high, porous wood framing absorbs airborne moisture. Once wood moisture content surpasses 20 percent, wood-decay fungi (such as Serpula lacrymans and Coniophora puteana) begin feeding on the cellulose and lignin in the structural timbers. This breakdown, commonly called dry rot or brown rot, reduces rigid timber to a brittle, spongy matrix that easily bends and crushes under normal household weight.
Over-Spanned Framing and Heavy Modern Household Loads
Why older construction standards struggle with modern interior weight.
Many homes built between the 1950s and 1980s across Nashville, Clarksville, and Lebanon were constructed under older span tables that allowed longer lumber spans between supporting girders.
Over decades of continuous use, wood fibers experience a phenomenon known to structural engineers as mechanical creep: gradual, permanent deflection under sustained load. When homeowners add modern high-density loads such as granite kitchen countertops, large tile installations, heavy modern sofas, or cast iron soaking tubs, over-spanned joists deflect beyond their elastic limit, resulting in chronic floor bounciness.
Shifting and Sinking Interior Masonry Piers
Why unreinforced concrete block piers fail in damp crawl space dirt.
Unlike exterior foundation perimeter walls, which are poured on continuous concrete footings, interior crawl space piers in older homes were often built directly on bare topsoil or thin concrete patio pavers.
When ground moisture saturates the crawl space subgrade, the bearing capacity of the soil plummets. Under the concentrated load of the central carrying girder, these masonry piers sink several inches into the mud or tilt sideways off-vertical. As the pier settles, the girder sags into the resulting void, dragging the central floor plane downward.
How Structural Specialists Permanently Level Sagging Floors
Engineered shoring, sistering, and adjustable steel columns.
Correcting bouncy or sagging floors requires a systematic, engineer-approved restoration protocol that addresses both the structural framing and the underlying crawl space environment:
Step-by-Step Sagging Floor Repair Protocol
- ✓Temporary Hydraulic Shoring: Controlled hydraulic jacks safely support floor loads while defective timbers are repaired.
- ✓Structural Joist Sistering: Damaged or decayed joists are laminated with full-length structural timbers bolted securely alongside existing members to restore bending resistance.
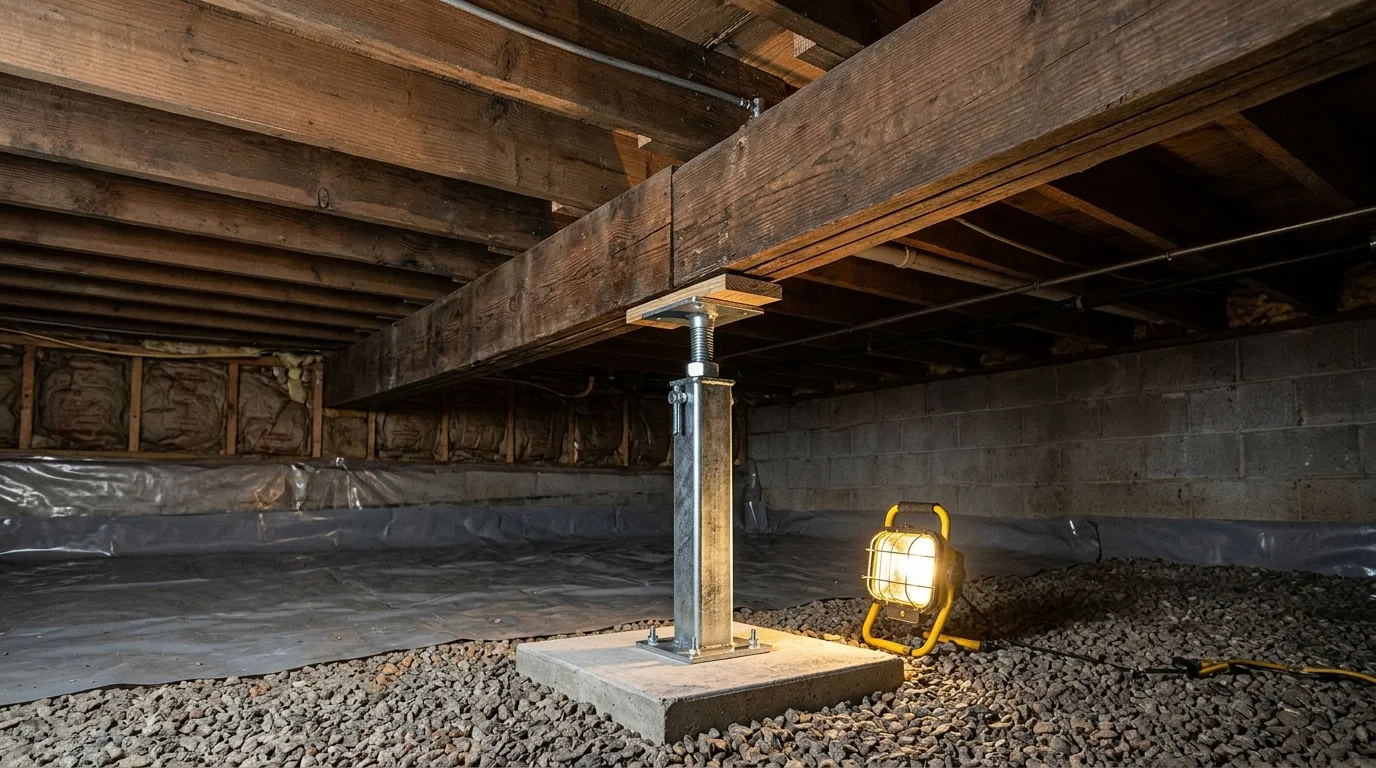
- ✓Engineered Poured Footings: Technicians excavate down to solid subsoil or rock and pour reinforced concrete footing pads designed to carry concentrated girder loads.
- ✓Heavy-Duty Adjustable Steel Support Jacks: Commercial-grade galvanized steel columns are installed beneath the girder and gently adjusted to level the floor plane.
- ✓Complete Crawl Space Encapsulation: A 20-mil sealed vapor barrier and commercial dehumidifier are installed to keep timber moisture content safely below 14 percent permanently.
Frequently Asked Questions
Need An On-Site Structural Evaluation?
Speak directly with an experienced Middle Tennessee foundation specialist. We will discuss the symptoms you are observing and perform an on-site laser level elevation survey with zero travel fees.